


Titanium Plate Thickness, Tolerance and Flatness Guide
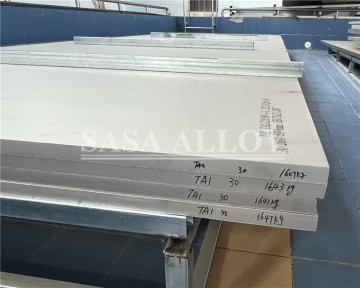
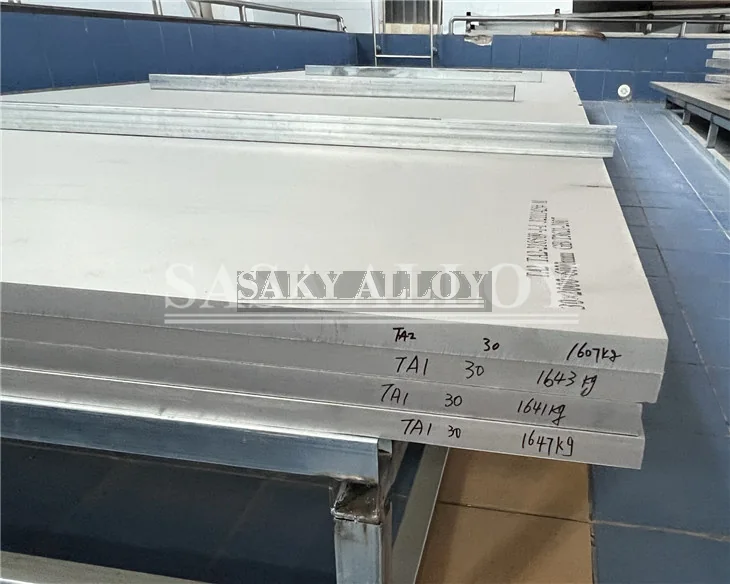
Titanium plate thickness, tolerance and flatness should be specified from the finished component and manufacturing route—not from nominal thickness alone. Machined parts need cleanup allowance; formed and welded parts need suitable dimensional, surface and distortion controls without unnecessary excess stock.
Dimensional Control Matrix
| Item | Why it matters | RFQ decision |
|---|---|---|
| Thickness tolerance | Controls usable stock and final cleanup | Standard tolerance or tighter agreed range |
| Width and length | Controls nesting, trimming and yield | Mill size, cut size and edge allowance |
| Flatness | Affects machining setup, welding and assembly | Standard requirement or project-specific measurement |
| Squareness and corners | Affects datum and cut-blank setup | Define for cut-to-size blanks |
| Surface allowance | Covers scale, grinding or machining | As-processed, conditioned or machined state |
Nominal Thickness vs Usable Stock
For machined components, add allowance for surface conditioning, flatness correction and machining on both faces. Define minimum delivered thickness if cleanup is critical. For formed components, excessive stock can increase forming load and springback; align tolerance with the actual process.
Flatness Needs a Measurement Method
Specify whether flatness follows the material standard or an agreed project method. Define plate support, reference surface, measurement span, sampling and reporting for critical orders. Local waviness and overall bow can affect machining differently, so use terminology and acceptance that match the finished operation.
Cut Blanks and Machining Datums
For blanks, state finished or stock dimensions, cutting process restrictions, squareness, corner radius, burr, heat-affected-zone removal and datum. Identify whether width and length include machining allowance. Nesting optimization should not override grain direction or traceability requirements.
Surface, Edges and Inspection
Define allowed scratches, dents, grinding marks and edge defects based on service and fabrication. Agree thickness measurement points, dimensional sampling and report format. Require MTC and heat/lot traceability; add UT or other inspection only with defined scope and acceptance.
Select the Supply Condition
Compare Hot Rolled Titanium Plate, Cold Rolled Titanium Sheet, Cut-to-Size Plate Blanks and the Titanium Plate & Sheet family.
RFQ Checklist
- Finished component and stock allowance
- Grade, standard, condition and quantity
- Thickness, width, length and tolerances
- Flatness method, squareness, edges and surface
- Cutting, inspection, reporting, traceability and packaging
FAQ
Should tighter tolerances always be specified?
No. Use tolerances that support the process; unnecessary tightening can increase cost and lead time.
Does nominal thickness guarantee machining cleanup?
No. Tolerance, flatness, surface condition and two-face allowance determine usable stock.
Can flatness be checked while the plate is unsupported?
The agreed standard or method should define support and measurement conditions to make results repeatable.
Related Reading
ASTM B265 RFQ Guide · Hot vs Cold Rolled · Chemical Equipment Plate