
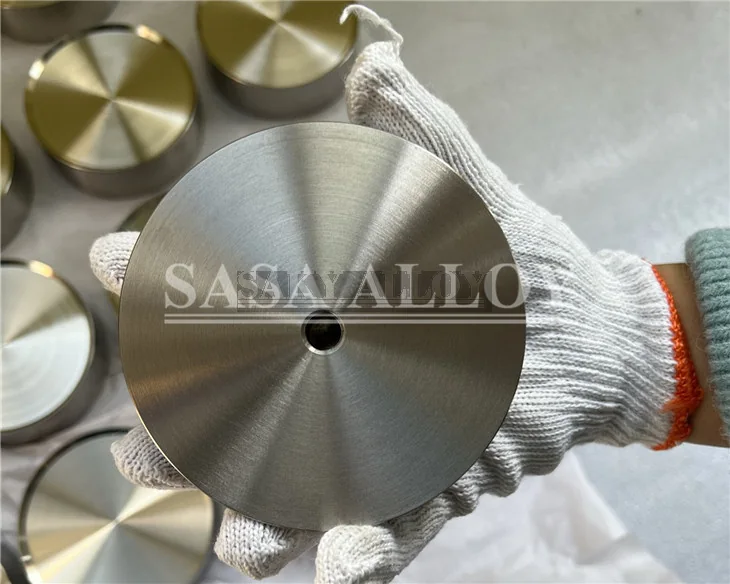
Titanium Machined Discs
Titanium machined discs and circular blanks supplied by grade, diameter, thickness, bore, flatness, parallelism, finish, inspection and traceability requirements.
- Materials
- Grade 2, Grade 5 or drawing-specified titanium
- Forms
- Circular blank, faced disc, bored disc or machined preform
- Critical Features
- Diameter, thickness, flatness and parallelism
- Documents
- MTC, traceability and dimensional inspection
Product Detail
Product Introduction
Titanium machined discs are circular blanks or finished preforms produced from plate, bar or forging stock. Selection depends on grade, source form, diameter, thickness, bore, flatness, parallelism, surface finish, machining allowance, quantity and required inspection.
Product Specifications
| Product | Titanium Machined Discs | Grade | Titanium Grade 2, Grade 5 or drawing-specified grade |
|---|---|---|---|
| Standard | Source plate, bar or forging should be ordered to the applicable material specification and revision. The approved drawing controls finished disc dimensions and acceptance. | Size & Form | Circular blank, faced disc, bored disc or machined preform; diameter, thickness and bore by drawing |
| Tolerance | Drawing-defined diameter, thickness, flatness, parallelism, bore and surface finish | Supply Condition | Waterjet or sawn blank, turned and faced disc, or finish-machined preform from plate, bar or forging stock |
| Inspection | MTC and traceability, diameter and thickness, flatness and parallelism, bore and edge condition, surface finish, and supplementary PMI or ultrasonic testing when specified. | Documents | MTC, heat/lot traceability and agreed inspection reports |
Send the complete material RFQ
Include grade, specification revision, dimensions, tolerance, quantity, condition, tests and destination.
Chemical Composition
Weight percent; maximum unless a range is shown. Titanium is the balance. The ordered specification and grade control.
| Grade / UNS | Principal Alloying Elements | Fe max | O max | C max | N max | H max | Ti |
|---|---|---|---|---|---|---|---|
| Grade 2 / R50400 | — | 0.30 | 0.25 | 0.08 | 0.03 | 0.015 | Balance |
| Grade 5 / R56400 | Al 5.50–6.75; V 3.50–4.50 | 0.40 | 0.20 | 0.08 | 0.05 | 0.015 | Balance |
Mechanical Properties – Annealed Material Reference
| Grade | Ultimate Tensile Strength min | 0.2% Yield Strength min | Elongation min |
|---|---|---|---|
| Grade 2 | 345 MPa | 275 MPa | 20% |
| Grade 5 | 895 MPa | 828 MPa | 10% |
Representative minima only. Product form, section size, heat treatment and the invoked specification determine the certified acceptance values.
Typical Physical Properties
| Grade | Density | Elastic Modulus | Thermal Expansion |
|---|---|---|---|
| Grade 2 | 4.51 g/cm³ | Approx. 105 GPa | Approx. 8.6 µm/m·K |
| Grade 5 | 4.43 g/cm³ | Approx. 114 GPa | Approx. 8.6 µm/m·K |
Typical engineering references, not inspection acceptance limits.
Certificates & Inspection Records
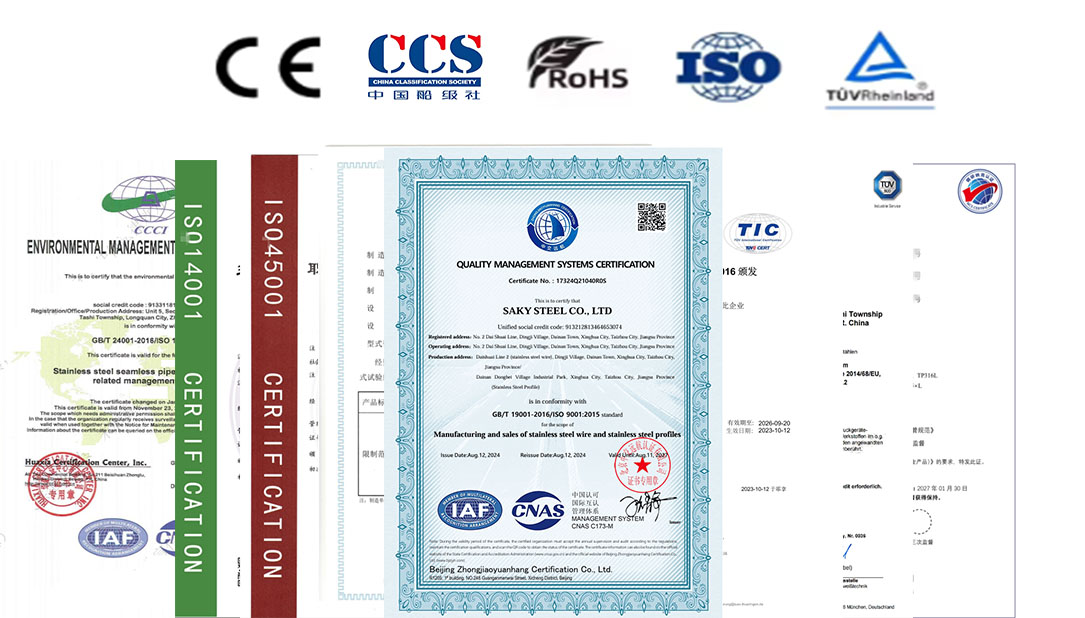
Services We Can Provide
Product Packaging
Products are separated by grade and heat, protected against surface and dimensional damage, and packed with traceability labels according to form, size, quantity and shipping method.
Application Scenarios

Chemical and pressure-equipment components
Material grade, dimensions, condition and inspection must be matched to the application requirements.

Aerospace and rotating-equipment blanks
Material grade, dimensions, condition and inspection must be matched to the application requirements.

Marine and industrial machined assemblies
Material grade, dimensions, condition and inspection must be matched to the application requirements.
FAQ
Should a disc start from plate, bar or forging?
The suitable source form depends on diameter, thickness, property and grain-flow requirements, quantity, machining allowance and inspection.
Can flatness and parallelism be controlled?
Yes, when limits, measurement method, datum, surface condition and inspection stage are defined.
Is a center bore available?
Yes. State bore size, tolerance, position, edge condition and relationship to the outside diameter.
Leave Your Message
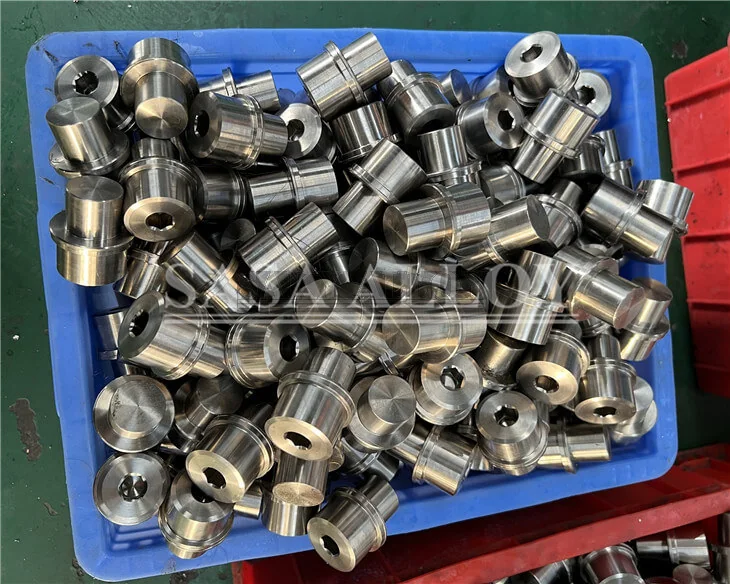
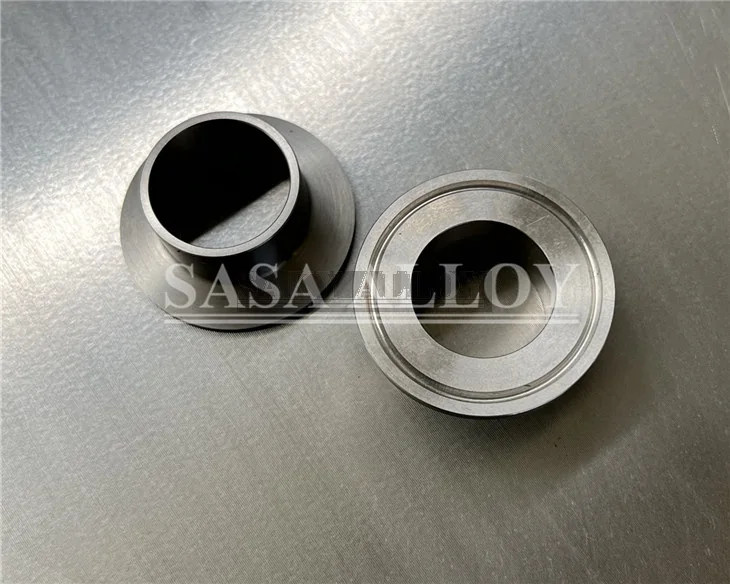
Related Technical Guides
Forged vs Plate-Cut vs Bar-Machined Ring
Compare starting routes for rings and annular parts.
Read technical guideTitanium CNC Machining Design and RFQ Guide
Prepare drawings, tolerances, surfaces, quantities and inspection requirements.
Read technical guideGrade 2 vs Grade 5 Machined Parts
Compare corrosion, strength and machining requirements.
Read technical guideMachining Tolerance and Inspection Guide
Define dimensional, surface and first-article acceptance.
Read technical guide