

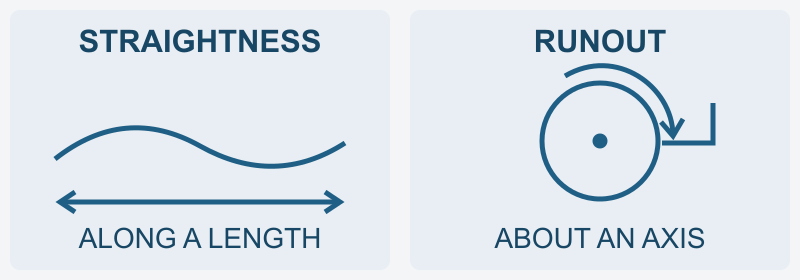
Quick answer. A titanium bar straightness result and a rotating indicator reading are comparable only when the order defines the characteristic and test method. Straightness concerns the form of a specified line or derived axis. Runout concerns variation during rotation relative to a datum axis. A report headed only “straightness passed” or “TIR” leaves important acceptance details unresolved.
Identify the characteristic behind the result
Start with the drawing or purchase specification. Surface-line straightness and axis straightness control different features. In geometric tolerancing, straightness is a form control and does not require a datum. Formal circular or total runout is different: it relates the inspected feature to a datum axis during rotation.
A shop may use a rotating dial-indicator procedure as its agreed bar-straightness test. That does not make the procedure meaningless. It means the test arrangement, evaluated length and acceptance rule must accompany the result. A numerical TIR entry alone does not establish that a drawing’s formal runout requirement was checked.
| Report entry | What to clarify | What it does not establish by itself |
|---|---|---|
| Surface-line or axis straightness | The controlled feature, evaluated length and evaluation method. | Runout about a datum axis. |
| Gap or bow result | The reference surface or line, bar orientation and stated test procedure. | An equivalent rotating indicator reading. |
| TIR from a rotating bar test | Supports, probe locations, rotation procedure and the rule used to assess the reading. | A universal straightness value or a complete formal runout inspection. |
| Circular or total runout | The datum axis, inspected feature and whether the control concerns a circular section or the whole specified surface. | Compliance with a different incoming-stock test. |
Keep the evaluated length and setup with the number
A result over one stated span should not be relabeled a whole-bar result. Record the supplied length, evaluated length and positions checked. If the requirement applies to any local span, confirm how those spans are selected. Also state whether ends are included and whether any end exclusion was agreed.
For a supported-bar test, include support type and positions, overhang and probe stations in a sketch or method reference. Describe whether the bar was measured freely supported or under a specified restraint. This gives the receiving inspector a repeatable comparison instead of a number detached from its setup.
Do not convert a gap reading to TIR, halve a rotating reading, or multiply a local result into a full-length result without an applicable method that supports that calculation. Keep the reported characteristic and units intact.
Resolve different reports before making a release decision
Suppose the supplier reports a maximum gap over a stated length, while the receiving team reports indicator movement during rotation on V-blocks. Different numbers do not, by themselves, show which result is wrong. First compare the ordered test, measured piece, evaluated region and setup.
- Match the bar or piece identification to the supplier report.
- Check the drawing revision and exact acceptance requirement.
- Compare method references, length, supports, restraint and measurement positions.
- Agree a repeat inspection when the records do not describe equivalent checks.
Keep unresolved material identified while the responsible quality personnel decide its disposition. A satisfactory dimensional result also does not replace material identity, certificate or other ordered inspection requirements.
Request a report that supports the quotation
Ask the supplier to confirm the following before the order is accepted:
- Bar grade, size, supply condition and identifiable heat or lot.
- Drawing or purchase-specification revision and the controlled feature.
- Acceptance limit, units and whether it applies locally or over the specified whole length.
- Test method, support arrangement, restraint and inspected locations.
- Instrument identification and relevant calibration status.
- Actual results, including maximum location when required, and the acceptance conclusion.
A short clarification to include with the RFQ
Please identify whether the proposed result is straightness, gap/bow, or a rotating indicator reading. Confirm the evaluated length, support arrangement, probe positions and acceptance rule. Report the measured values against the attached requirement and identify any difference between your method and our receiving inspection.
For the wider material and dimensional order, use the titanium bar straightness and tolerance purchasing guide. For a ground-bar enquiry, the precision ground titanium bar page provides the product enquiry route. Send the inspection requirement with the grade, diameter, length, quantity and intended machining use so the proposed supply can be reviewed against the complete order.