
Titanium machining buyer guide · 29 October 2026
How to Specify Precision Ground Titanium Bar for Swiss CNC
Define the incoming bar so a quotation covers the diameter, tolerance, straightness, surface finish and bar-feeding details that actually affect sliding-headstock machining.
Quick answer: A complete precision-ground titanium bar enquiry needs more than alloy and nominal diameter. State the titanium grade and material standard, finished diameter, numerical tolerance or ISO fit class, ovality if required, straightness limit and measurement span, surface roughness, cut length, end chamfer, quantity and the guide-bushing or collet range. Diameter tolerance, straightness, Ra, length and end preparation are separate acceptance characteristics; one does not prove the others.
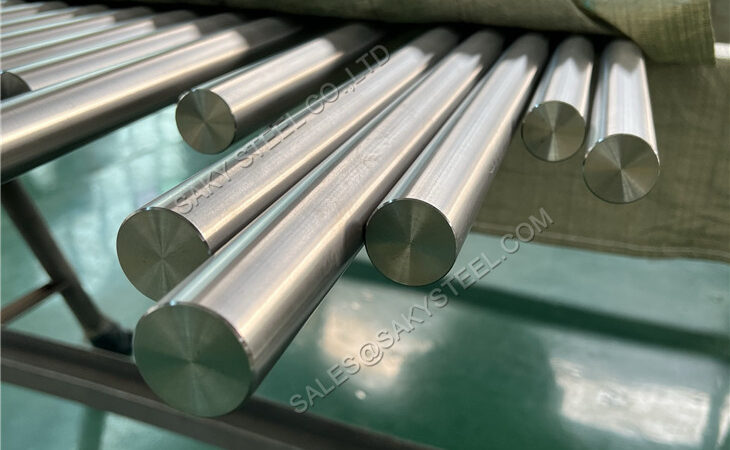
Featured-image note: This article uses a real titanium round-bar photograph from the owner-provided SAKY STEEL product library. The photograph confirms the straight round-bar product form only. It is not evidence of alloy grade, centerless-grinding history, diameter tolerance, straightness or a numerical Ra value.
What Is Precision Ground Titanium Bar?
Precision ground titanium bar is round stock whose final cylindrical size and surface are produced by a controlled grinding operation after the upstream bar-making, heat-treatment, straightening and rough-sizing stages. Buyers usually specify it when incoming-bar consistency affects guide-bushing clearance, automatic feeding, collet grip, machining allowance, cycle stability or finished-part yield.
ASTM’s current nonferrous standards listing identifies ASTM B348/B348M-25 for titanium and titanium-alloy bars and billets. The public scope of B348 notes that bar may be supplied with ground or rough-turned surfaces, but a material-standard reference alone does not create a particular h6, h7 or h9 tolerance, straightness limit or Ra value. Those finished-bar requirements belong in the order.
An official Perryman precision centerless-ground bar page similarly treats finished diameter, diameter tolerance and straight length as defined product characteristics. It is a useful market benchmark, not a statement that every supplier, grade or order has identical capability.
Ground, Peeled, Turned and Polished Are Not the Same
| Surface or sizing term | What it normally describes | What the buyer still needs to define |
|---|---|---|
| Hot-rolled or forged | Upstream wrought bar condition with scale or processing marks possible | Cleanup allowance, final machining route, diameter and straightness acceptance |
| Peeled or rough turned | Outer material removed by a cutting operation to improve surface and size | Final diameter band, residual surface condition, straightness and machining allowance |
| Centerless ground | Cylindrical size and surface controlled by a grinding route without locating between centres | Finished diameter, tolerance, ovality, straightness, Ra, length and end condition |
| Ground and polished | Grinding followed by a surface-finishing step | Whether polishing is cosmetic or tied to a measured roughness requirement |
A bright photograph is not a dimensional inspection record. Likewise, “polished” does not automatically mean h6, and “centerless ground” does not automatically establish one universal Ra or whole-length straightness limit. Make the requested values measurable.
How Do h6, h7 and h9 Tolerances Work?
Searchers often ask for an “h6 titanium bar tolerance” as though h6 were one fixed number. Under the ISO shaft-tolerance system, the letter and grade describe the tolerance-zone position and width, while the numerical deviation changes with the basic-diameter step. A value copied from a 6 mm bar must not be applied automatically to a 30 mm bar.
For a usable enquiry, state the finished basic diameter, the tolerance class such as h6, h7 or h9, and the invoked ISO 286-2 edition. If the drawing does not use ISO fits, give the explicit upper and lower limits instead. Confirm whether the same limit applies over the entire usable length, how frequently diameter will be measured and whether ovality has a separate maximum.
Order boundary: The page’s common RFQ references—diameters of 3–50 mm, lengths of 1,000–3,000 mm and h6/h7/h9 terminology—are enquiry guides, not an inventory list or unconditional capability promise. Final feasibility is confirmed against the complete request.
Straightness and Ovality for Swiss-Type CNC Bar Feeding
A tight diameter band cannot compensate for a bowed bar. In a sliding-headstock or Swiss-type machine, whole-length bow can affect rotation, guide-bushing contact, vibration, feeding and the amount of usable stock. State the straightness limit together with the measurement span, support arrangement and reporting method. “Straight” without a method is not an auditable acceptance criterion.
Ovality is also separate from nominal diameter. A bar can have measurements within the broad diameter limits while the difference between maximum and minimum readings creates an issue for a close guide bushing. If the application is sensitive, identify the ovality definition, measurement locations and limit in the RFQ.
Surface Roughness: Why Visual Brightness Is Not an Ra Result
Surface roughness is commonly expressed as Ra in micrometres, but the order should define the required value, measurement direction, cutoff or instrument method when the result is critical. A bright, polished-looking bar may still have local grinding lines or handling marks; a less reflective bar may meet a numerical roughness requirement. Appearance and measured texture are related but not interchangeable.
Carpenter Technology’s public titanium for medical applications guide lists centerless-ground and precision-bar examples with dimensional and surface-finish data. Such published data helps buyers understand the fields suppliers may control, but it does not replace the specification, drawing, inspection plan or supplied-lot records for a particular order.
Grade and Material Standard Must Stay Separate from Finish
Common precision-ground bar enquiries include Grade 2 / UNS R50400, Grade 5 / UNS R56400 and Grade 23 / UNS R56407. Select the grade from service, design, fabrication and finished-part requirements—not from the bar’s visual appearance. ASTM B348/B348M-25 is the primary current American material reference for covered titanium bars and billets; ASME SB348 may be invoked for applicable projects.
International projects may reference GB/T 2965-2023, JIS H 4650, ISO terminology, EN/DIN project documents, GOST requirements or a controlled customer drawing. These names improve search and purchasing clarity only when the exact standard, edition, product form, grade, condition and tests are supplied. They are not automatically equivalent to ASTM/ASME requirements or to each other.
Swiss CNC Precision Ground Titanium Bar RFQ Checklist
- Material: titanium grade, UNS designation and any approved project designation.
- Material standard: ASTM B348/B348M, ASME SB348 or the exact international/customer specification and edition.
- Finished diameter: basic diameter plus explicit upper/lower limits or ISO fit class and edition.
- Geometry: ovality if critical, straightness limit, measurement span, support and reporting method.
- Surface: centerless ground or ground and polished; state Ra and measurement method when required.
- Length and ends: cut length and tolerance, end squareness, deburring, chamfer and usable end allowance.
- Machining interface: Swiss-type or fixed-head machine, guide-bushing/collet range, bar feeder and finished-part envelope.
- Quantity and packing: number of pieces or total weight, separation and protection against bending or surface damage.
- Inspection and documents: required dimensional map, roughness record, traceability and certificate scope. Product test certificates can be provided.
Common Quotation Mistakes
- Requesting “Grade 5 precision bar” without diameter limits, straightness, length or surface condition.
- Using h6 or h7 without the basic diameter and standard edition.
- Assuming polished appearance proves Ra or that diameter tolerance proves straightness.
- Comparing a mill-finish bar quotation with a fully ground and inspected quotation as if the processing scope were identical.
- Writing “medical grade” without the controlled material, product, customer and quality-system requirements.
- Assuming ASTM, ASME, GB/T, JIS, ISO, EN/DIN or GOST designations are interchangeable without technical review.
Frequently Asked Questions
What is precision ground titanium bar?
It is titanium round bar finished by a controlled grinding process to order-defined cylindrical dimensions and surface requirements. The purchase order should define grade, material standard, finished diameter, tolerance, straightness, roughness, length and inspection.
Is centerless-ground titanium bar the same as polished titanium bar?
No. Centerless grinding is a cylindrical sizing and finishing process. Polishing may change surface appearance or roughness, but it does not by itself establish diameter tolerance, ovality or straightness.
What does h7 mean on a titanium-bar drawing?
h7 is an ISO shaft-tolerance class whose numerical width depends on the basic-diameter range. State the diameter, class and ISO 286-2 edition, or provide explicit upper and lower diameter limits.
Why does straightness matter for Swiss CNC machining?
Whole-length bow can disturb guide-bushing contact, feeding and rotation even when local diameter readings are within tolerance. Define a measurable straightness limit, span and inspection method.
Can Grade 2, Grade 5 and Grade 23 be precision ground?
These grades are common enquiry references for ground titanium bar. The feasible diameter, tolerance, length, straightness, surface and inspection plan must be confirmed for the selected grade and complete order.
Are international standards equivalent to ASTM B348?
No automatic equivalence should be assumed. Provide the exact GB/T, JIS, ISO, EN/DIN, GOST or customer requirement, including edition, grade, form, condition and tests, for a clause-by-clause technical review.
Request Precision Ground Titanium Bar
Review the new precision ground titanium bar product page, then send your RFQ with the grade, specification, finished diameter, tolerance, straightness, Ra, length, end condition, quantity, machine interface and inspection requirements. Availability and final compliance are confirmed against the complete enquiry.
Sources checked 29 October 2026: ASTM’s current nonferrous-standard listing for B348/B348M-25, Perryman’s official precision centerless-ground bar page and Carpenter Technology’s titanium applications guide. These public references support terminology and ordering fields; binding requirements come from the licensed standard, drawing, project specification and purchase order.