
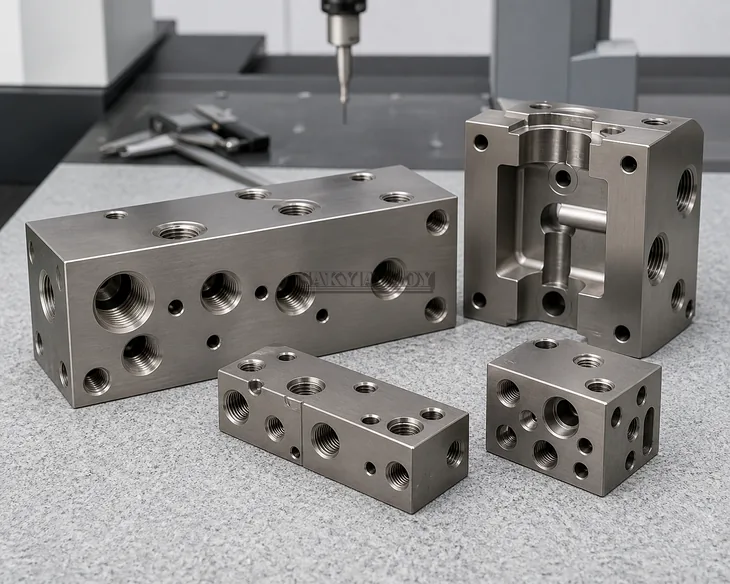
Titanium Manifolds
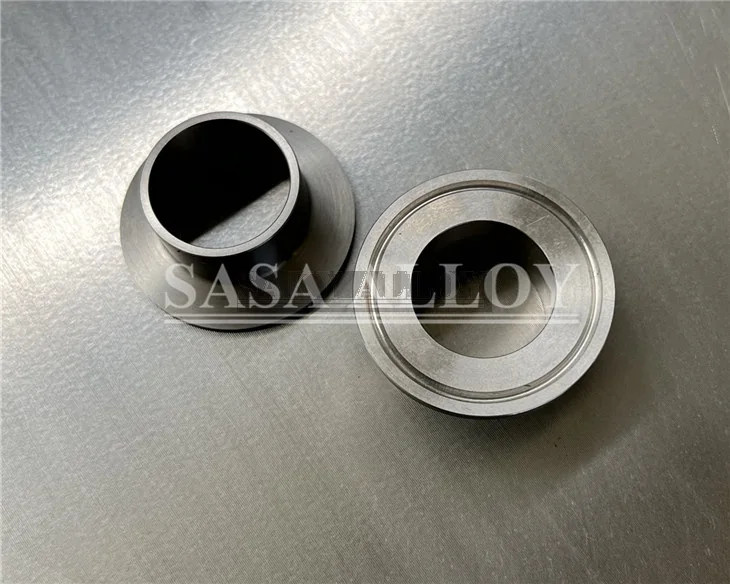
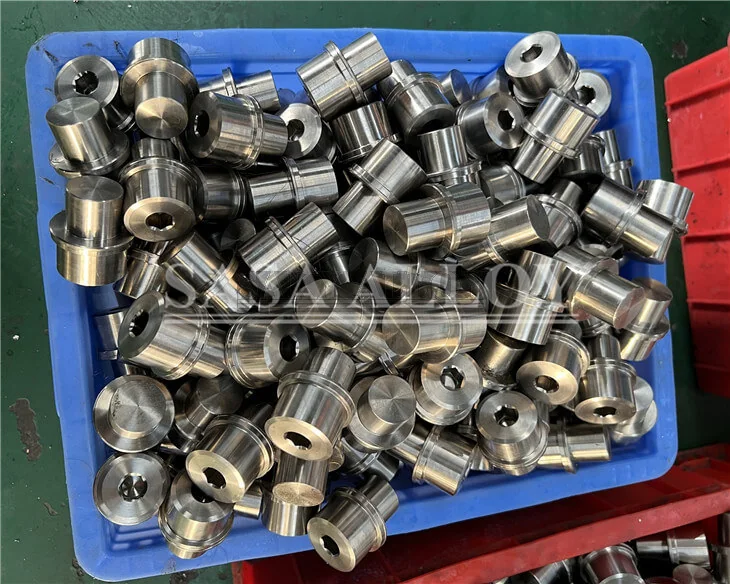
CNC-machined titanium fluid and instrumentation manifolds supplied by grade, pressure, port layout, thread or seal geometry, internal passages, cleaning and inspection requirements.
- Material
- Titanium Grade 2 or Grade 5; other grades by service review
- Forms
- Block, plate or compact multi-port manifold
- Interfaces
- Threaded, face-seal, tube or drawing-defined ports
- Documents
- MTC, dimensions, cleaning and agreed pressure/leak tests
Product Detail
Product Introduction
Titanium manifolds consolidate multiple fluid, gas or instrument connections into a precision-machined body. The drawing must define media, design pressure and temperature, grade, block envelope, port standards and orientation, intersecting passage diameters, plugs, sealing faces, mounting, wall between passages, burr control, cleanliness, pressure or leak testing and traceability.
Product Specifications
| Product | Titanium Manifolds | Grade | Titanium Grade 2 or Grade 5 by media and mechanical design |
|---|---|---|---|
| Standard | Titanium bar, plate or forging feedstock may be ordered to ASTM B348, ASTM B265 or ASTM B381 when expressly invoked. Finished manifolds are normally drawing-controlled. Port threads, face seals or tube connections must cite the exact standard and revision; a nominal port name alone cannot establish geometry or pressure rating. | Size & Form | Custom block/plate envelope, port layout and orientation, internal passages, plugs, mounting and sealing geometry by approved drawing |
| Tolerance | Drawing-defined port position, threads, bores, sealing faces, wall, flatness, profile and cleanliness acceptance | Supply Condition | CNC machined, fully deburred, cleaned, protected and lot identified; assembled plugs and tests by agreement |
| Inspection | Available controls include MTC and heat identity, CMM or dimensional report, thread and port gauging, passage verification, borescope inspection where practical, deburring and cleanliness records, hydrostatic or pneumatic pressure testing, helium leak testing, PT and lot traceability as agreed. | Documents | MTC, heat/lot traceability and agreed inspection reports |
Send the complete material RFQ
Include grade, specification revision, dimensions, tolerance, quantity, condition, tests and destination.
Chemical Composition
Weight percent; maximum unless a range is shown. Titanium is the balance. The ordered specification and grade control.
| Grade / UNS | Principal Alloying Elements | Fe max | O max | C max | N max | H max | Ti |
|---|---|---|---|---|---|---|---|
| Grade 2 / R50400 | — | 0.30 | 0.25 | 0.08 | 0.03 | 0.015 | Balance |
| Grade 5 / R56400 | Al 5.50–6.75; V 3.50–4.50 | 0.40 | 0.20 | 0.08 | 0.05 | 0.015 | Balance |
Mechanical Properties – Annealed Material Reference
| Grade | Ultimate Tensile Strength min | 0.2% Yield Strength min | Elongation min |
|---|---|---|---|
| Grade 2 | 345 MPa | 275 MPa | 20% |
| Grade 5 | 895 MPa | 828 MPa | 10% |
Representative minima only. Product form, section size, heat treatment and the invoked specification determine the certified acceptance values.
Typical Physical Properties
| Grade | Density | Elastic Modulus | Thermal Expansion |
|---|---|---|---|
| Grade 2 | 4.51 g/cm³ | Approx. 105 GPa | Approx. 8.6 µm/m·K |
| Grade 5 | 4.43 g/cm³ | Approx. 114 GPa | Approx. 8.6 µm/m·K |
Typical engineering references, not inspection acceptance limits.
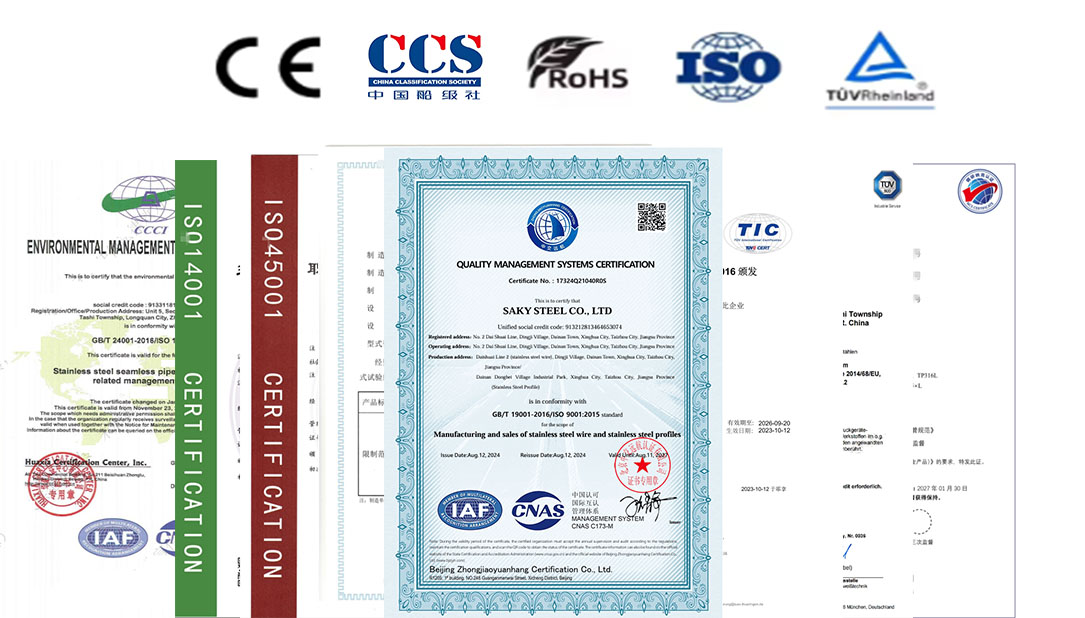
Certificates & Inspection Records
Services We Can Provide
Product Packaging
Products are separated by grade and heat, protected against surface and dimensional damage, and packed with traceability labels according to form, size, quantity and shipping method.
Application Scenarios

Chemical dosing, sampling and analyzer systems
Material grade, dimensions, condition and inspection must be matched to the application requirements.
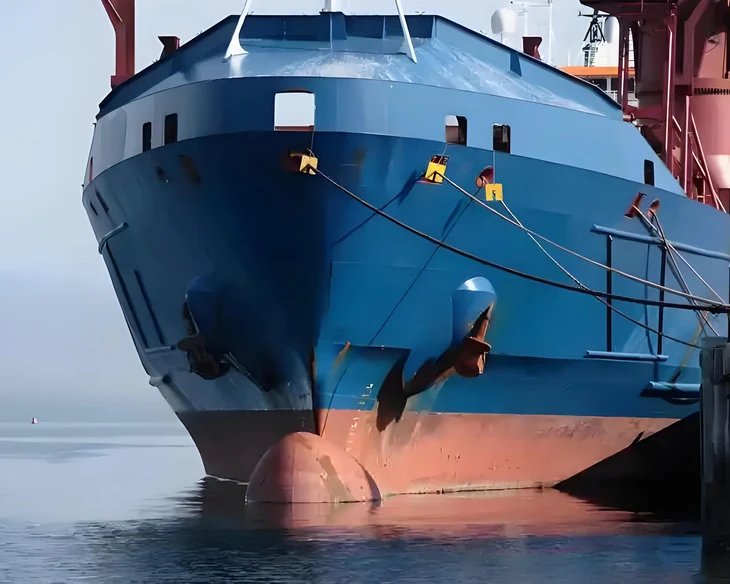
Marine, desalination and seawater instrumentation
Material grade, dimensions, condition and inspection must be matched to the application requirements.

Aerospace, energy and high-integrity fluid-control assemblies
Material grade, dimensions, condition and inspection must be matched to the application requirements.
FAQ
Why is internal deburring important?
Intersecting passages can retain burrs or chips that contaminate service, damage seals or obstruct flow. The drawing and cleaning plan should define acceptance.
Can a nominal NPT or BSP port name be used alone?
No. State the exact thread standard, size, class, gauge, engagement, sealing method and port orientation.
Which leak test should be specified?
Choose hydrostatic, pneumatic or helium testing from media, pressure, cleanliness and allowable leak rate, with an agreed safe procedure.
Leave Your Message

Related Technical Guides
How to Specify Titanium Fluid Manifolds
Define media, pressure, ports, passages, sealing, cleaning and inspection.
Read technical guideTitanium Sputtering Targets: Planar vs Bonded
Compare monolithic targets, backing plates, purity, bonding and dimensional control.
Read technical guideTitanium Precision Machining Guide
Review different quality priorities for flow components and vacuum-coating materials.
Read technical guide