
Titanium Bar Roughness Reports: Why Two Ra Results May Differ
Two roughness reports for titanium bar can show different Ra results without immediately identifying a supply defect or a measurement error. Before accepting either result, connect it to the same surface requirement, material identity and measurement conditions.
Start with the agreed requirement
Keep the purchase order, drawing revision and inspection record together. Identify the surface being accepted and whether the requirement applies to supplied stock or a finished machined feature. A numerical result cannot resolve an unclear acceptance requirement.
Ask for the parameter and unit explicitly. Ra, Rz and an area parameter describe different evaluations; they are not interchangeable labels. Do not apply an assumed conversion to make reports agree. Identify the governing method and edition, rather than adopting a setting from a general instrument guide.
Compare the measurement conditions
| Report field | What to reconcile |
|---|---|
| Surface and location | Bar identification, inspected region and trace positions |
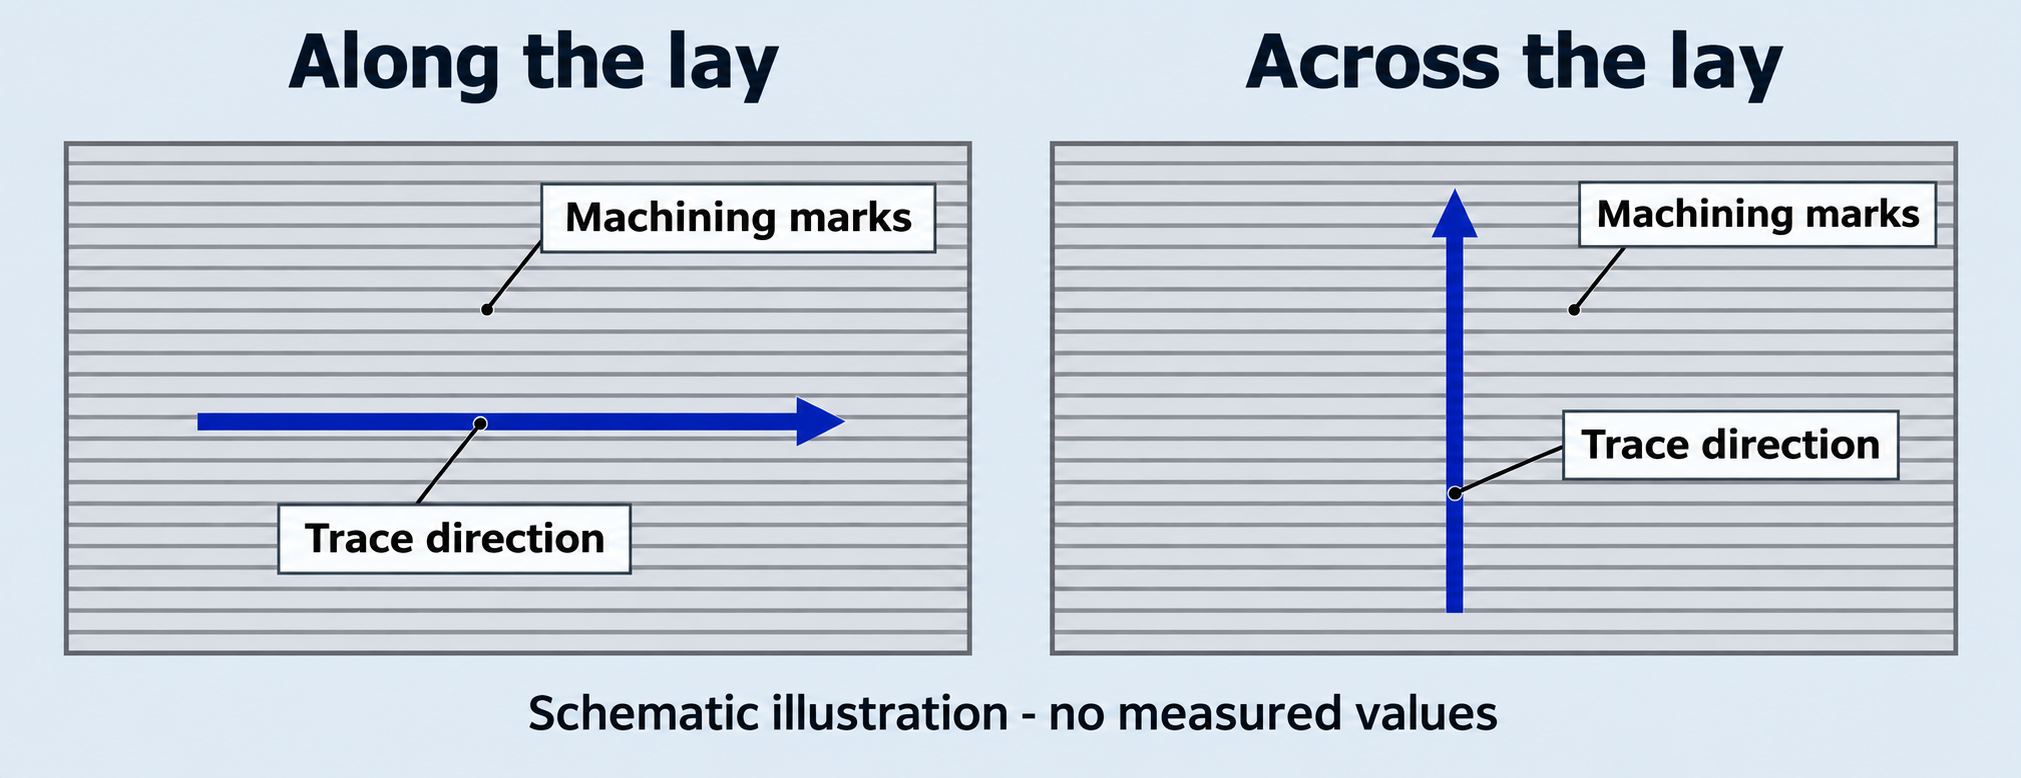
| Trace direction | Direction relative to the machining or grinding marks |
| Evaluation setup | Parameter, units, filter settings and evaluated length |
| Instrument method | Contact or optical method and relevant probe configuration |
| Result and decision | Individual readings, agreed sampling and acceptance basis |
Trace direction matters on a directional texture. A reading along grinding marks should not silently replace a reading across them. Filters separate profile components, while the evaluated length defines the region used for calculation. Changing those settings changes the basis of the comparison.
Two differences that need clarification
If one report identifies an axial trace and the other says only “Ra,” first request the missing direction and measurement location. Do not infer that both laboratories followed the same path. If both reports identify the same path but use different filters or evaluated lengths, reconcile the method before deciding whether their numerical results are comparable.
Separate roughness from local damage
Ra averages profile deviations and does not fully describe every isolated peak or valley. A roughness result therefore does not close a separate scratch, crack or dent concern. Record local damage against its own applicable acceptance requirement; do not simply average it away.
Resolve the difference before release
First reconcile identification and reporting omissions. If the reports used different settings or locations, agree a documented repeat measurement on the relevant surface. Keep the original results and explain why the repeat was requested. Avoid selecting whichever value is easier to accept.
If comparable measurements still disagree, refer the result to the responsible inspection parties under the agreed order and test procedure. Do not invent an allowance to turn a failure into a pass. Any disposition should identify the affected material and the basis for release, rework or another agreed action.
For the broader bar-feeding specification, use the precision-ground titanium bar guide. This report-comparison checklist does not establish a universal titanium-bar roughness limit or a supplier inspection capability.
Share the grade, dimensions, supplied condition and required inspection records for your order.