
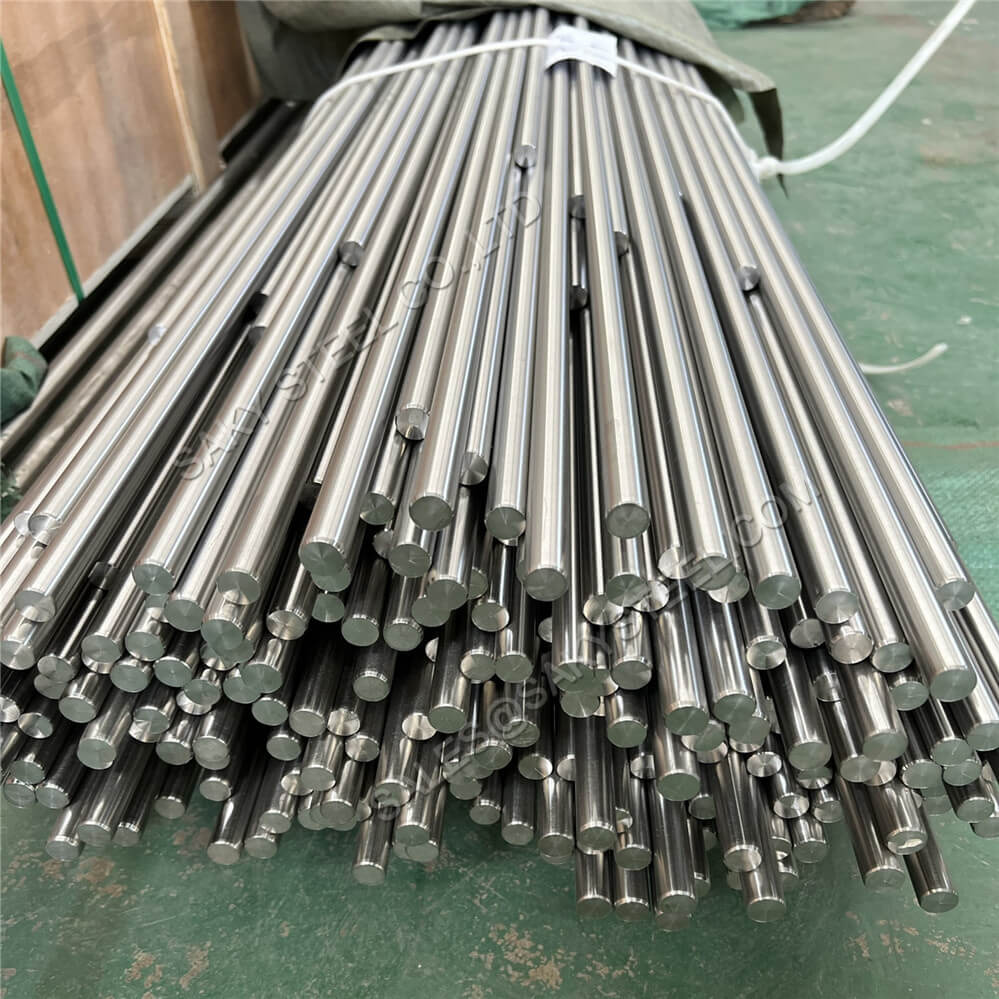
Owner-provided SAKY STEEL photograph of real straight titanium round bars. The photograph confirms product form only; grade, centerless-ground route, diameter tolerance and surface roughness are verified from order and inspection documents.
Precision Ground Titanium Bar
Centerless-ground titanium round bar for controlled diameter, straightness and surface finish before precision machining. Common RFQ references include Grade 2, Grade 5 and Grade 23, diameters from 3–50 mm and lengths from 1,000–3,000 mm; final capability is confirmed against the complete order.
- Material
- Grade 2 / R50400; Grade 5 / R56400; Grade 23 / R56407
- Diameter Ø
- 3–50 mm common RFQ reference
- Length L
- 1,000–3,000 mm common RFQ reference
- Tolerance / Ra
- h6, h7 or h9; Ra 0.4–1.6 μm when specified
Product Detail
Product Introduction
Precision ground titanium bar is round bar finished by a controlled grinding route after the upstream hot-working, annealing, straightening and rough-sizing stages. Buyers use it when the incoming bar diameter, straightness and surface condition affect guide-bushing fit, automatic bar feeding, machining allowance or finished-part yield. “Ground,” “ground and polished,” “precision ground” and a named ISO fit class are not interchangeable descriptions unless the purchase order defines the final diameter band, roughness and inspection method.
Selection Priorities
Finished diameter
State the finished bar diameter, not only the nominal upstream size. Add the allowed tolerance band and whether the limit is bilateral or based on an ISO 286 fit class such as h6, h7 or h9.
Straightness and length
Define the measurement span, support condition, total indicator reading or maximum bow, cut length and end preparation. A diameter tolerance alone does not control bar feeding.
Surface requirement
State the required finish route and Ra limit when surface roughness matters. Visual brightness is not an inspection criterion and polishing does not replace dimensional verification.
Machining route
Tell us whether the bar will run in a Swiss-type lathe, fixed-head CNC, guide bushing, collet, bearing or other close-fitting process so the quotation can address diameter consistency, straightness, end chamfer and packing.
Product Specifications
| Product | Precision Ground Titanium Bar | Grade | Titanium Grade 2 / UNS R50400, Grade 5 / UNS R56400, Grade 23 / UNS R56407 or specified alloy |
|---|---|---|---|
| Standard | ASTM B348/B348M-25 is the primary current American material reference for covered titanium and titanium-alloy bars and billets; ASME SB348 may be invoked for applicable projects. ISO 286-2 tolerance classes can be stated separately when the drawing uses an h6, h7 or h9 shaft fit. GB/T 2965-2023 and JIS H 4650 can be reviewed for international enquiries when the exact product form, grade, condition, edition and tests are supplied. These standards and tolerance systems are not automatically equivalent. | Size & Form | Common RFQ reference: Ø3–50 mm and 1,000–3,000 mm lengths. Final size, grinding route and capability are confirmed on the quotation; these values are not a stock statement. |
| Tolerance | Order-defined finished diameter band, ovality, straightness span and limit, surface roughness, cut length, end chamfer and packing acceptance | Supply Condition | Centerless ground or ground and polished straight lengths, cut and protected to the approved order requirements |
| Inspection | Verify material identity and heat/lot traceability, finished diameter at agreed locations, ovality where required, straightness over the stated span, cut length, end condition, surface roughness when specified and packing protection. Product test certificates can be provided. | Documents | Product test certificates can be provided. |
Additional Supply & Ordering Details
Useful, technically consistent information consolidated from earlier product pages.
| Ground bar versus mill-finish bar | Grinding removes a controlled amount from an already-produced round bar to improve the final cylindrical size and surface. A hot-rolled, forged, peeled or turned bar may be suitable machining stock, but it does not automatically meet a precision-ground diameter or roughness requirement. |
|---|---|
| Tolerance class boundary | The label h6, h7 or h9 is meaningful only with the applicable ISO 286 diameter step and drawing convention. State the basic diameter, tolerance class and standard edition; do not copy one numerical deviation across every diameter. |
| Straightness control | Specify the inspection span, supports and reporting method. Local diameter consistency and whole-length bow are separate acceptance characteristics and should be inspected separately. |
| Surface roughness control | State Ra in micrometres and the measurement direction or method when critical. Brightness, color and a product photograph cannot prove a numerical surface finish. |
| Photo evidence boundary | The real photographs on this page show titanium round-bar product form. They do not identify alloy grade, heat treatment, centerless-grinding history, tolerance class or inspection result. |
Send the complete material RFQ
Include grade, specification revision, dimensions, tolerance, quantity, condition, tests and destination.
Chemical Composition
Weight percent; maximum unless a range is shown. Titanium is the balance. The ordered specification and grade control.
| Grade / UNS | Principal Alloying Elements | Fe max | O max | C max | N max | H max | Ti |
|---|---|---|---|---|---|---|---|
| Grade 2 / R50400 | — | 0.30 | 0.25 | 0.08 | 0.03 | 0.015 | Balance |
| Grade 5 / R56400 | Al 5.50–6.75; V 3.50–4.50 | 0.40 | 0.20 | 0.08 | 0.05 | 0.015 | Balance |
Mechanical Properties – Annealed Material Reference
| Grade | Ultimate Tensile Strength min | 0.2% Yield Strength min | Elongation min |
|---|---|---|---|
| Grade 2 | 345 MPa | 275 MPa | 20% |
| Grade 5 | 895 MPa | 828 MPa | 10% |
Representative minima only. Product form, section size, heat treatment and the invoked specification determine the certified acceptance values.
Typical Physical Properties
| Grade | Density | Elastic Modulus | Thermal Expansion |
|---|---|---|---|
| Grade 2 | 4.51 g/cm³ | Approx. 105 GPa | Approx. 8.6 µm/m·K |
| Grade 5 | 4.43 g/cm³ | Approx. 114 GPa | Approx. 8.6 µm/m·K |
Typical engineering references, not inspection acceptance limits.
Certificates & Inspection Records
Services We Can Provide
Product Packaging
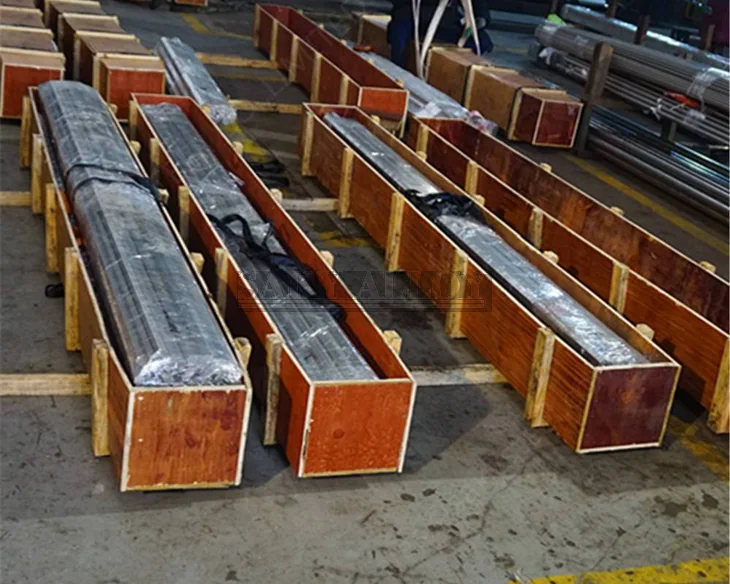
Bars and rods are separated by grade and heat, protected against surface damage and secured in bundles or export cases with identification and traceability labels. Typical export packaging for the same physical product form is shown below; final packing is confirmed for each order.
Application Scenarios
Swiss-type and sliding-headstock CNC machining
Define guide-bushing or collet range, finished diameter, bar length, end chamfer, straightness and surface before ordering.
Precision pins, shafts, fasteners and instrument components
Select grade from design and service requirements, then define the incoming stock allowance and inspection plan for the finished component.
Close-tolerance turned parts requiring controlled incoming bar geometry
Use a controlled bar specification when diameter variation, ovality, bow or surface condition affects cycle stability and usable yield.
FAQ
What is precision ground titanium bar?
It is titanium round bar finished by a controlled grinding process to an order-defined diameter, tolerance, straightness and surface condition before machining or assembly.
Is centerless-ground bar the same as polished bar?
No. Centerless grinding controls cylindrical size and surface by a defined removal process. Polishing can improve surface appearance or roughness, but it does not by itself establish diameter tolerance or straightness.
What do h6, h7 and h9 mean for titanium bar?
They are ISO shaft tolerance classes. The numerical deviation changes with the basic diameter range, so the order must state the diameter, class and applicable ISO 286 edition rather than one universal value.
Which dimensions are common inquiry references?
Common RFQ references on this page are Ø3–50 mm and 1,000–3,000 mm lengths. They are not an inventory list or unconditional capability statement; final feasibility is confirmed against the full inquiry.
What should a Swiss-type CNC buyer specify?
Provide grade, material standard, finished diameter and tolerance, straightness method and limit, surface roughness, length, end chamfer, guide-bushing range, quantity, inspection records and packing requirements.
Can product test certificates be provided?
Yes. Product test certificates can be provided. State the required chemistry, mechanical-property, traceability and dimensional-inspection scope in the RFQ.
Leave Your Message


Related Technical Guides
How to Specify Precision Ground Titanium Bar
Define diameter tolerance, straightness, surface roughness and bar-feeding requirements.
Read technical guideTitanium Bar Surface Conditions
Compare upstream bar conditions before final grinding.
Read technical guideTitanium Bar Straightness and Tolerance
Prepare a measurable dimensional acceptance plan.
Read technical guide