

Grade 5 Titanium Countersunk Screws
High-strength Ti-6Al-4V countersunk screws for lightweight assemblies requiring a flush or near-flush head. Head angle, drive, thread, length, condition and inspection are supplied to the specified standard or drawing.
- Material
- Grade 5 / Ti-6Al-4V / UNS R56400
- Head Styles
- Flat or raised countersunk
- Threads
- Metric, UNC, UNF or drawing
- Documents
- MTC, dimensional and thread inspection
Product Detail
Product Introduction
Grade 5 titanium countersunk screws are manufactured from Ti-6Al-4V (UNS R56400) for lightweight assemblies that require high material strength, corrosion resistance and a flush or near-flush installed head. The screw definition must include the head form and angle, drive, thread, length, material condition, surface treatment, mating component and finished-fastener acceptance requirements.
Countersunk heads have lower loadability at the head-to-shank transition than full-height heads. Joint design and testing must therefore consider the complete screw geometry rather than applying bar-stock properties directly to the finished screw.
Product Specifications
| Product | Grade 5 titanium countersunk screws | Material | Ti-6Al-4V / Titanium Grade 5 / UNS R56400 |
|---|---|---|---|
| Head Forms | Flat countersunk or raised countersunk; drawing-specific forms available | Drive Options | Hex socket, hexalobular, cross recess, slot or drawing-specific |
| Dimensional References | ISO 10642, ISO 7046, legacy DIN 7991, ASME/ANSI or approved drawing, when expressly invoked | Head Angle | 90° for common metric forms; 82°, 100° or other drawing-defined angles by agreement |
| Metric Threads | Coarse or fine pitch; ISO 10642:2026 geometry covers M2 to M20 | Inch Threads | UNC, UNF or drawing-specific; available range confirmed at RFQ stage |
| Length & Tolerance | Measured and toleranced according to the invoked standard or approved drawing | Material Condition | Annealed or order-specific condition, subject to manufacturing and finished-screw requirements |
| Surface | Machined and cleaned; approved lubricant, anti-galling treatment or coating by agreement | Inspection | Head and recess geometry, length, thread gauging, surface inspection and specified mechanical tests |
| Documents | MTC, heat/lot traceability and dimensional inspection report | Optional Records | Mechanical test, coating or lubricant record and third-party inspection by agreement |
Send a drawing or complete screw definition
Include head angle, drive, thread, length, quantity, mating material, surface treatment and inspection requirements.
Chemical Composition – Titanium Grade 5 / UNS R56400
Weight percent. Values are material limits; titanium is the balance.
| Al | V | Fe max | O max | C max | N max | H max | Residual each / total | Ti |
|---|---|---|---|---|---|---|---|---|
| 5.50–6.75 | 3.50–4.50 | 0.40 | 0.20 | 0.08 | 0.05 | 0.015 | 0.10 / 0.40 | Balance |
Mechanical Properties – Annealed Grade 5 Material Reference
| Property | Reference Minimum | Purchasing Note |
|---|---|---|
| Ultimate tensile strength | 895 MPa (130 ksi) | Reference minima commonly used for annealed Grade 5 bar material. Actual requirements depend on source product, diameter, condition and invoked specification. |
| 0.2% yield strength | 828 MPa (120 ksi) | |
| Elongation | 10% | |
| Reduction of area | 25% |
These values describe Grade 5 source material, not an automatic finished countersunk-screw rating. Finished-screw tensile load, head strength and test method must be defined by the applicable fastener specification or approved drawing.
Typical Physical Properties
| Property | Typical Value | Condition |
|---|---|---|
| Density | 4.43 g/cm³ | Room-temperature reference |
| Elastic modulus | Approximately 114 GPa | Room-temperature reference |
| Poisson ratio | Approximately 0.34 | Room-temperature reference |
| Thermal conductivity | Approximately 6.7 W/m·K | Room-temperature reference |
| Coefficient of thermal expansion | Approximately 8.6 µm/m·K | Near room temperature |
| Melting range | Approximately 1604–1660°C | Material reference |
Physical values are typical engineering references and are not inspection acceptance limits.
Certificates & Inspection Records
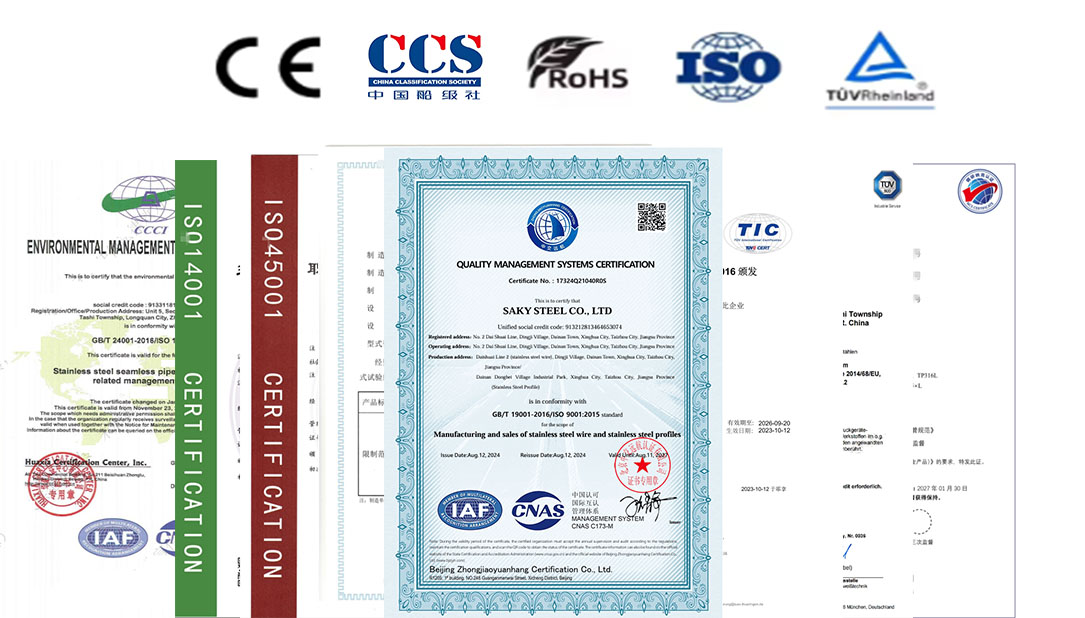
Services We Can Provide
Product Packaging
Countersunk screws are separated by size and lot, protected against thread, recess and surface damage, and labeled with material grade, dimensions, quantity and traceability reference. Inner bags, cartons and export cases are selected according to quantity and shipping method.
Application Scenarios

Chemical Processing Equipment
Flush fasteners for covers, guards and assemblies where the selected titanium joint is compatible with the process environment.

Power & Energy Equipment
Lightweight equipment panels and engineered assemblies requiring controlled geometry, traceability and corrosion resistance.

Marine & Shipbuilding
Flush-mounted corrosion-resistant joints for marine equipment and enclosures, subject to complete galvanic and preload review.
FAQ
Does ISO 10642 fully specify Grade 5 titanium countersunk screws?
No. ISO 10642:2026 specifies the geometry and characteristics of reduced-loadability hexagon socket countersunk head screws in steel and stainless steel. It can be used as an agreed dimensional reference, but the order must separately define Ti-6Al-4V Grade 5 material, condition, inspection and finished-screw acceptance requirements.
Which countersunk head angle should be specified?
The angle must match the prepared countersink and the invoked drawing or dimensional system. A 90-degree head is common in metric ISO and DIN geometry, while inch and aerospace drawings may use other angles such as 82 or 100 degrees. Do not substitute one angle for another without engineering approval.
How can galling be reduced during installation?
Use compatible mating materials, clean threads, an approved lubricant or coating, controlled installation speed and a validated torque or preload procedure. The selected treatment must also be compatible with the service temperature, corrosion environment and cleanliness requirements.
Leave Your Message


Related Technical Guides
Titanium Countersunk Screw Selection Guide
Review dimensions, head forms, drives and application considerations.
Read technical guideHow to Specify Titanium Machine Screws
Define grade, geometry, thread, finish and inspection requirements.
Read technical guideHow to Prevent Galling
Control mating materials, lubrication, cleanliness and installation.
Read technical guide