
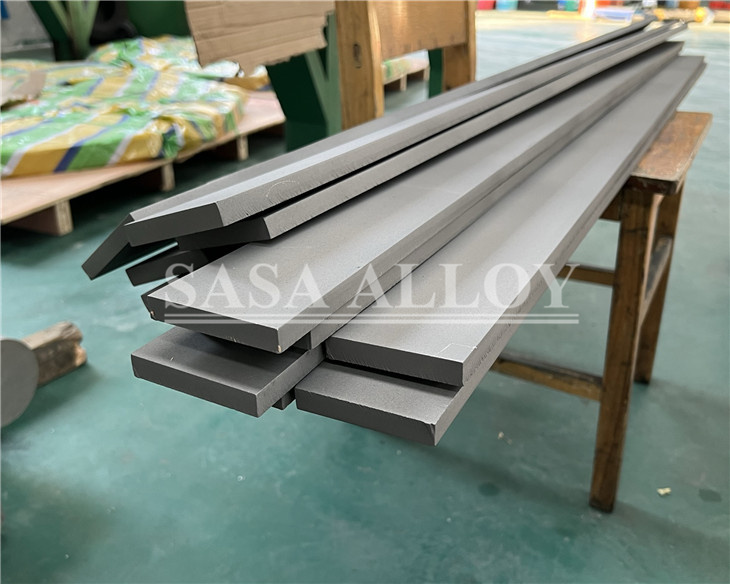
Real product photograph from the owner-provided SASA ALLOY flat-bar library. The photograph confirms product form only; titanium grade and compliance are verified from order documents, not appearance.
Titanium Flat Bar
Solid titanium flat bar for rectangular machining stock, brackets, straps and frames. Order by thickness t × width W × cut length L, with the material grade, source route, edge condition, flatness and inspection defined separately.
- Material
- Grade 2 / UNS R50400; Grade 5 / UNS R56400
- Thickness t
- 3–42 mm catalogue benchmark
- Width W
- 30–125 mm catalogue benchmark
- Cut Length L
- 500–6,000 mm RFQ reference
Product Detail
Product Introduction
Titanium flat bar is solid rectangular wrought stock whose width is greater than its thickness. It is purchased when a rectangular starting section reduces machining removal or directly supports straps, brackets, frames and equipment members. Rolled flat bar, forged flat, machined rectangular bar and strip cut from plate are not automatically interchangeable because grain direction, edge condition, dimensional capability and certification route can differ.
Selection Priorities
Section definition
State thickness t, width W and cut length L independently. Add thickness and width tolerances, edge condition, corner radius or chamfer, flatness, camber and end-cut requirements.
Supply route
Identify whether rolled flat bar, forged or machined rectangular bar, or plate-cut strip is acceptable. The quotation should record the proposed route instead of treating every rectangular section as equivalent.
Machining allowance
Provide the finished rectangular envelope, cleanup allowance, datum faces, hole or slot locations and grain-direction needs so the starting section is neither undersized nor unnecessarily heavy.
Application boundary
State service chemistry, temperature, load direction, joining and finished-part function. Grade 2 and Grade 5 are selected from service and design requirements, not from appearance or stock shape alone.
Product Specifications
| Product | Titanium Flat Bar | Grade | Titanium Grade 2 / UNS R50400, Grade 5 / UNS R56400 or specified grade |
|---|---|---|---|
| Standard | ASTM B348/B348M or ASME SB348 is the primary American purchasing reference when its scope covers the ordered grade, condition and flat or rectangular bar form. ISO 7217:2023 with Amendment 1:2024, JIS H 4650 and GB/T 2965-2023 terminology can be reviewed for international projects when the exact product form, grade, condition, revision, dimensions and test plan are stated. These standards and grade names are not automatically equivalent. | Size & Form | Common catalogue benchmark: 3–42 mm thickness and 30–125 mm width; 500–6,000 mm cut-length RFQ reference. These values guide inquiry preparation and are not a stock guarantee. |
| Tolerance | Order-defined thickness, width, length, edge/corner, flatness, camber, straightness, surface and cut-end acceptance | Supply Condition | Rolled flat bar, forged or machined rectangular bar, or plate-cut strip only when the proposed route is accepted and documented; protected bundles or cases by order |
| Inspection | Verify product form and supply route, material identity and heat/lot traceability, thickness and width mapping, length, edge and corner condition, flatness, camber or straightness, surface and cut ends against the order. Product test certificates can be provided. | Documents | Product test certificates can be provided. |
Additional Supply & Ordering Details
Useful, technically consistent information consolidated from earlier product pages.
| Product-form boundary | Titanium flat bar is solid rectangular stock defined by thickness and width. It has no intentional through bore and is not interchangeable with hollow bar, tube or rectangular hollow section. |
|---|---|
| Dimensional definition | State thickness, width, cut length, edge condition, corner radius, flatness, camber or straightness, surface and machining allowance. An equivalent round size does not define flat stock. |
| Supply-route decision | Rolled flat bar, forged flat, machined bar and strip cut from plate can have different grain orientation, edges, thickness capability and certification. Identify the acceptable source route. |
| Applications and inspection | Flat bar supports straps, brackets, frames and rectangular machined parts. Inspect thickness, width, edges, flatness, camber, length, surface and heat/lot traceability. |
| Flat bar versus plate-cut strip | A plate-cut strip may match the same outside rectangle but can have different rolling direction, longitudinal edges, flatness behavior and certificate mapping. State whether plate-derived material is acceptable. |
| Dimensional control plan | Measure thickness and width at agreed locations, not only at one cut end. For long pieces, define the flatness or camber datum, span, measurement method and allowable deviation. |
| Edge and corner definition | Specify mill, saw-cut, waterjet, machined, deburred, chamfered or radius edges as applicable. Edge damage and corner geometry can affect workholding, welding, coating and final cleanup. |
| Catalogue benchmark boundary | The displayed 3–42 mm thickness and 30–125 mm width matrix is an external flat-bar catalogue benchmark, not SAKY ALLOY stock. Grade, route, exact dimensions and manufacturing feasibility are confirmed against each RFQ. |
| Cross-standard review | ASTM/ASME, ISO, JIS and GB/T descriptions must be compared at document level for grade, condition, dimensions, tests and revision. Similar grade names do not create automatic equivalence. |
Send the complete material RFQ
Include grade, specification revision, dimensions, tolerance, quantity, condition, tests and destination.
Chemical Composition
Weight percent; maximum unless a range is shown. Titanium is the balance. The ordered specification and grade control.
| Grade / UNS | Principal Alloying Elements | Fe max | O max | C max | N max | H max | Ti |
|---|---|---|---|---|---|---|---|
| Grade 2 / R50400 | — | 0.30 | 0.25 | 0.08 | 0.03 | 0.015 | Balance |
| Grade 5 / R56400 | Al 5.50–6.75; V 3.50–4.50 | 0.40 | 0.20 | 0.08 | 0.05 | 0.015 | Balance |
Mechanical Properties – Annealed Material Reference
| Grade | Ultimate Tensile Strength min | 0.2% Yield Strength min | Elongation min |
|---|---|---|---|
| Grade 2 | 345 MPa | 275 MPa | 20% |
| Grade 5 | 895 MPa | 828 MPa | 10% |
Representative minima only. Product form, section size, heat treatment and the invoked specification determine the certified acceptance values.
Typical Physical Properties
| Grade | Density | Elastic Modulus | Thermal Expansion |
|---|---|---|---|
| Grade 2 | 4.51 g/cm³ | Approx. 105 GPa | Approx. 8.6 µm/m·K |
| Grade 5 | 4.43 g/cm³ | Approx. 114 GPa | Approx. 8.6 µm/m·K |
Typical engineering references, not inspection acceptance limits.
Certificates & Inspection Records
Services We Can Provide
Product Packaging
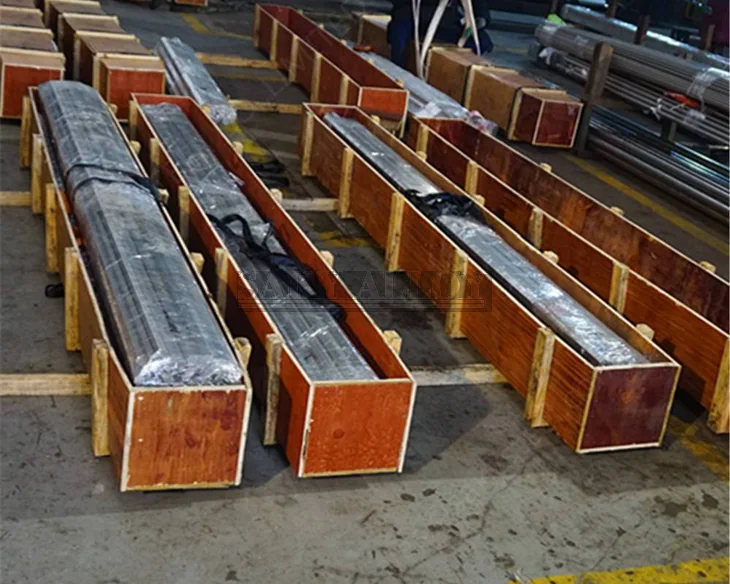
Bars and rods are separated by grade and heat, protected against surface damage and secured in bundles or export cases with identification and traceability labels. Typical export packaging for the same physical product form is shown below; final packing is confirmed for each order.
Application Scenarios
Chemical-process brackets, straps and equipment supports
Specify service chemistry, weld or fastener interfaces, section dimensions and edge condition for the completed support.
Rectangular machining blanks for valve, pump and instrument parts
Define finished envelope, stock allowance, datums, grain direction and inspection before selecting a rolled, forged, machined or plate-cut route.
Marine frames and corrosion-resistant fabricated members
Review galvanic interfaces, load direction, flatness, joining and surface protection for the installed assembly.
FAQ
Is titanium flat bar the same as strip cut from plate?
Not automatically. Plate-cut strip can differ from rolled or forged flat bar in grain direction, edge condition, flatness, dimensional capability and certificate mapping. State the acceptable route.
Which dimensions control a titanium flat-bar quotation?
State thickness t, width W and cut length L separately, with tolerances, edge/corner condition, flatness, camber or straightness, surface and machining allowance.
Does ASTM B348 define the finished bracket or component?
No. ASTM B348/B348M can control applicable titanium bar material, but the finished component drawing controls machining, holes, datums, joining and final acceptance.
Can Grade 5 replace Grade 2 for a smaller section?
Only after design, corrosion, fatigue, stiffness, joining and specification review. Higher strength does not make Grade 5 an automatic substitute in Grade 2 corrosion service.
What evidence is available with the order?
Product test certificates can be provided. State the required material identity, heat/lot traceability, test results and dimensional inspection records in the RFQ.
Leave Your Message

Related Technical Guides
Titanium Hex, Square, Flat and Hollow Bar Guide
Compare section geometry and RFQ data.
Read technical guideHow to Specify Titanium Hex and Flat Bar
Prepare dimensions, tolerances, condition and inspection.
Read technical guideHex vs Round vs Flat Titanium Bar
Select stock form from the finished component.
Read technical guide