Titanium Alloy Grade 7 Flanges
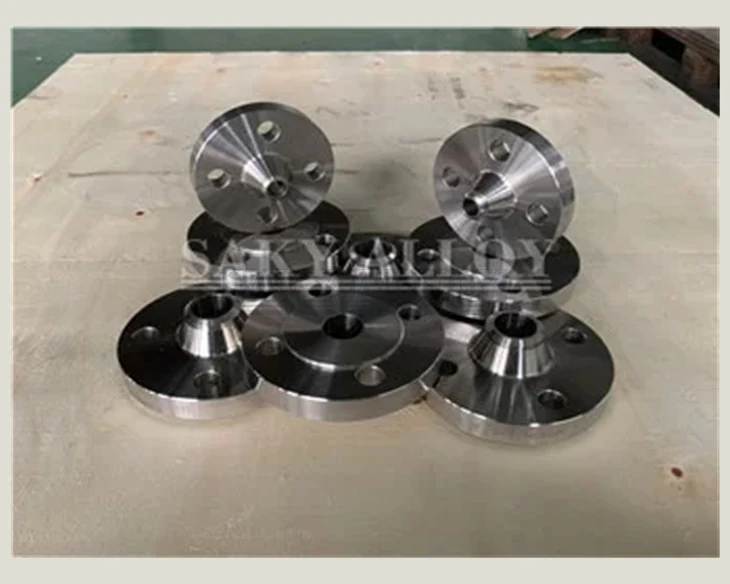
Titanium Alloy Grade 7 Flanges supplied to the specified dimensions, condition, tolerance, inspection and material-traceability requirements for industrial procurement.
- Material
- Titanium Grade 7 / UNS R52400
- Standard
- ASTM B381 / ASME SB381 and ASME B16.5 or approved drawing
- Product Form
- Weld neck, slip-on, blind, socket-weld, threaded or drawing-specific flange; NPS, class and facing by RFQ
- Documents
- MTC, inspection and heat/lot traceability
Product Detail
Product Introduction
Titanium Alloy Grade 7 Flanges is supplied for corrosion-resistant fabrication and precision manufacturing. The final purchase definition must identify the exact material designation, governing specification and revision, dimensions, condition, tolerances, tests and documentation; trade-name or cross-standard equivalence is not assumed.
Why specify a Grade 7 titanium flange?
Selection answer: Grade 7 adds palladium to a Grade 2-type commercially pure titanium base and is selected for corrosion-critical chemical service after the process chemistry and temperature support that choice.
Selection boundary: Grade 7 is not required for every chloride or seawater system, and it does not remove the need to evaluate crevices, gaskets, mating materials and the whole flange joint. ASTM B381 material compliance is separate from dimensional and pressure design.
RFQ data to confirm: Provide process medium, concentration, normal and upset temperatures, NPS, class, flange type, facing, bore or pipe schedule, gasket and mating material, testing, quantity and traceability.
Selection Priorities
Product definition
Weld neck, slip-on, blind, socket-weld, threaded or drawing-specific flange; NPS, class and facing by RFQ
Standard
ASTM B381 / ASME SB381 and ASME B16.5 or approved drawing
Condition
Forged and machined with raised face, flat face, RTJ or drawing-defined finish
Product Specifications
| Product | Titanium Alloy Grade 7 Flanges | Grade | Titanium Grade 7 / UNS R52400 |
|---|---|---|---|
| Standard | ASTM B381 / ASME SB381 and ASME B16.5 or approved drawing | Size & Form | Weld neck, slip-on, blind, socket-weld, threaded or drawing-specific flange; NPS, class and facing by RFQ |
| Tolerance | Governing material standard or approved customer drawing | Supply Condition | Forged and machined with raised face, flat face, RTJ or drawing-defined finish |
| Inspection | MTC review, dimensional and surface inspection, heat/lot traceability, with PMI or applicable NDT when specified | Documents | MTC, heat/lot traceability and agreed inspection reports |
Send the complete material RFQ
Include grade, specification revision, dimensions, tolerance, quantity, condition, tests and destination.
Chemical Composition
Weight percent; maximum unless a range is shown. Titanium is the balance. The ordered specification and grade control.
| Grade / UNS | Principal Alloying Elements | Fe max | O max | C max | N max | H max | Ti |
|---|---|---|---|---|---|---|---|
| Grade 1 / R50250 | — | 0.20 | 0.18 | 0.08 | 0.03 | 0.015 | Balance |
| Grade 2 / R50400 | — | 0.30 | 0.25 | 0.08 | 0.03 | 0.015 | Balance |
| Grade 3 / R50550 | — | 0.30 | 0.35 | 0.08 | 0.05 | 0.015 | Balance |
| Grade 4 / R50700 | — | 0.50 | 0.40 | 0.08 | 0.05 | 0.015 | Balance |
| Grade 5 / R56400 | Al 5.50–6.75; V 3.50–4.50 | 0.40 | 0.20 | 0.08 | 0.05 | 0.015 | Balance |
| Grade 6 / R54520 | Al 4.00–6.00; Sn 2.00–3.00 | 0.50 | 0.20 | 0.08 | 0.05 | 0.015 | Balance |
| Grade 7 / R52400 | Pd 0.12–0.25 | 0.30 | 0.25 | 0.08 | 0.03 | 0.015 | Balance |
| Grade 9 / R56320 | Al 2.50–3.50; V 2.00–3.00 | 0.25 | 0.15 | 0.08 | 0.03 | 0.015 | Balance |
| Grade 12 / R53400 | Mo 0.20–0.40; Ni 0.60–0.90 | 0.30 | 0.25 | 0.08 | 0.03 | 0.015 | Balance |
| Grade 11 / R52250 | Pd 0.12–0.25 | 0.20 | 0.18 | 0.08 | 0.03 | 0.0125 | Balance |
| Grade 16 / R52402 | Pd 0.04–0.08 | 0.30 | 0.25 | 0.08 | 0.03 | 0.015 | Balance |
| Grade 17 / R52252 | Pd 0.04–0.08 | 0.20 | 0.18 | 0.08 | 0.03 | 0.0125 | Balance |
| Grade 19 / R58640 | Al 3.00–4.00; V 7.50–8.50; Cr 5.50–6.50; Mo 3.50–4.50; Zr 3.50–4.50 | 0.30 | 0.12 | 0.05 | 0.03 | 0.015 | Balance |
| Grade 23 / R56407 | Al 5.50–6.50; V 3.50–4.50 | 0.25 | 0.13 | 0.08 | 0.05 | 0.0125 | Balance |
Mechanical Properties – Annealed Material Reference
| Grade | Ultimate Tensile Strength min | 0.2% Yield Strength min | Elongation min |
|---|---|---|---|
| Grade 1 | 240 MPa | 170 MPa | 24% |
| Grade 2 | 345 MPa | 275 MPa | 20% |
| Grade 3 | 450 MPa | 380 MPa | 18% |
| Grade 4 | 550 MPa | 483 MPa | 15% |
| Grade 5 | 895 MPa | 828 MPa | 10% |
| Grade 6 | 828 MPa | 793 MPa | 10% |
| Grade 7 | 345 MPa | 275 MPa | 20% |
| Grade 9 | 620 MPa | 485 MPa | 15% |
| Grade 12 | 483 MPa | 345 MPa | 18% |
| Grade 11 | 240 MPa | 170 MPa | 24% |
| Grade 16 | 345 MPa | 275 MPa | 20% |
| Grade 17 | 240 MPa | 170 MPa | 24% |
| Grade 19 / Beta-C | Acceptance depends on solution treatment, aging condition, product form and section size; use the certified values required by the invoked product or aerospace specification. | ||
| Grade 23 | 860 MPa | 795 MPa | 10% |
Representative minima only. Product form, section size, heat treatment and the invoked specification determine the certified acceptance values.
Typical Physical Properties
| Grade | Density | Elastic Modulus | Thermal Expansion |
|---|---|---|---|
| Grade 1 | 4.51 g/cm³ | Approx. 103 GPa | Approx. 8.6 µm/m·K |
| Grade 2 | 4.51 g/cm³ | Approx. 105 GPa | Approx. 8.6 µm/m·K |
| Grade 3 | 4.51 g/cm³ | Approx. 105 GPa | Approx. 8.6 µm/m·K |
| Grade 4 | 4.51 g/cm³ | Approx. 105 GPa | Approx. 8.6 µm/m·K |
| Grade 5 | 4.43 g/cm³ | Approx. 114 GPa | Approx. 8.6 µm/m·K |
| Grade 6 | Approx. 4.48 g/cm³ | Approx. 110 GPa | Approx. 8.8 µm/m·K |
| Grade 7 | Approx. 4.51 g/cm³ | Approx. 105 GPa | Approx. 8.6 µm/m·K |
| Grade 9 | Approx. 4.48 g/cm³ | Approx. 105 GPa | Approx. 9.0 µm/m·K |
| Grade 12 | Approx. 4.54 g/cm³ | Approx. 103 GPa | Approx. 8.6 µm/m·K |
| Grade 11 | Approx. 4.51 g/cm³ | Approx. 103 GPa | Approx. 8.6 µm/m·K |
| Grade 16 | Approx. 4.51 g/cm³ | Approx. 105 GPa | Approx. 8.6 µm/m·K |
| Grade 17 | Approx. 4.51 g/cm³ | Approx. 103 GPa | Approx. 8.6 µm/m·K |
| Grade 19 / Beta-C | Approx. 4.82 g/cm³ | Condition-dependent; use certified engineering data | Condition-dependent; verify for design |
| Grade 23 | 4.43 g/cm³ | Approx. 114 GPa | Approx. 8.6 µm/m·K |
Typical engineering references, not inspection acceptance limits.
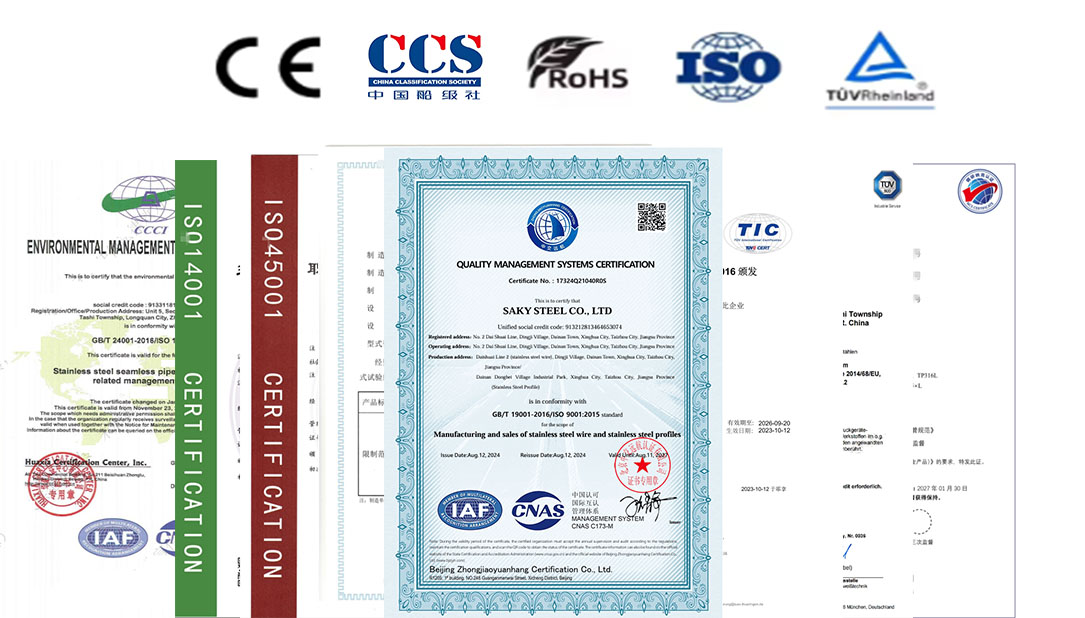
Certificates & Inspection Records
Services We Can Provide
Product Packaging
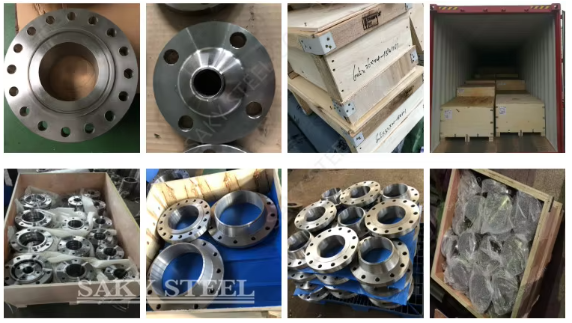
Machined faces, bores and bevels are protected with covers or wrapping. Flanges are separated by grade, size and heat, then secured in reinforced export cases with traceability labels. Typical export packaging for the same physical product form is shown below; final packing is confirmed for each order.
Application Scenarios
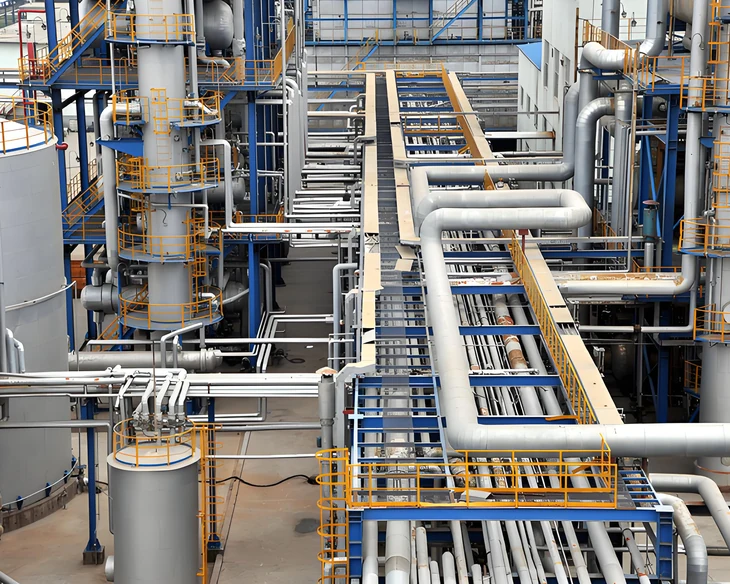
Chemical processing equipment
Material grade, dimensions, condition and inspection must be matched to the application requirements.

Marine and desalination systems
Material grade, dimensions, condition and inspection must be matched to the application requirements.

Industrial fabrication and precision components
Material grade, dimensions, condition and inspection must be matched to the application requirements.
FAQ
What information is required to quote Titanium Alloy Grade 7 Flanges?
Provide the titanium grade, product form, dimensional standard or drawing, thread or critical dimensions, quantity, surface treatment, mating parts, service conditions and required inspection documents.
Which standards apply to Titanium Alloy Grade 7 Flanges?
ASTM B381 / ASME SB381 and ASME B16.5 or approved drawing
How are Titanium Alloy Grade 7 Flanges inspected?
MTC review, dimensional and surface inspection, heat/lot traceability, with PMI or applicable NDT when specified
Leave Your Message
Related Technical Guides
Grade 2 vs Grade 5 vs Grade 7 Flanges
Compare flange grade, joint design, service and inspection.
Read technical guideHow to Choose a Titanium Grade
Compare grade, strength, corrosion environment and fabrication needs.
Read technical guideTitanium RFQ Checklist
Prepare dimensions, standards, tests and documentation.
Read technical guideComplete Titanium Product Guide
Compare titanium product forms and sourcing considerations.
Read technical guide