
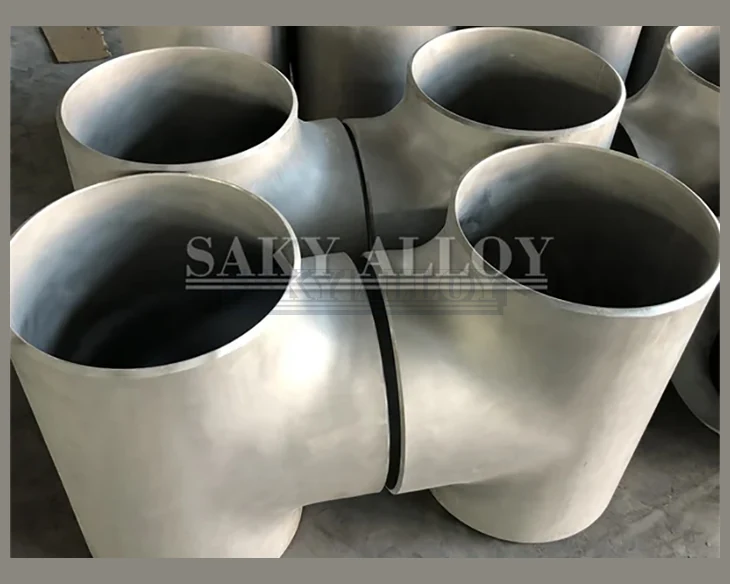
Titanium Lap Joint Stub End Type A / B / C
Titanium Lap Joint Stub End Type A / B / C supplied by titanium grade, outside diameter or NPS, wall thickness, end preparation, dimensional standard and inspection requirements for corrosion-resistant piping systems.
- Material
- Titanium Grade 2, Grade 7 or Grade 12 as specified
- Product Standard
- ASTM B363 / ASME SB363 where applicable
- Dimensions
- ASME B16.9, B16.11 or approved drawing
- Documents
- MTC, dimensions and heat/lot traceability
Product Detail
Product Introduction
Titanium lap-joint stub ends Type A, Type B and Type C are not interchangeable labels. This page focuses on type selection and the dimensional differences that control the lap, radius, bore, wall, manufacturing route and mating backing-flange arrangement. Tie the selected type to an explicit standard and revision or to an approved drawing.
Product Specifications
| Product | Titanium Lap Joint Stub End Type A / B / C | Material Options | Titanium Grade 2, Grade 7 or Grade 12 as specified |
|---|---|---|---|
| Forms | Lap-joint stub end, Type A, B or C as specified | Typical Inquiry Range | NPS 1/2 to 24 typical inquiry range; lap and length by standard or drawing |
| Product Standard | ASTM B363 / ASME SB363 where applicable | Dimensional Basis | ASME B16.9, ASME B16.11 or approved drawing as applicable |
| Wall | Schedule or nominal wall thickness matched to the connected pipe and design | Ends | Butt-weld end with specified lap face |
| Manufacturing | Seamless, welded, formed, forged, machined or fabricated as specified | Surface | Pickled, cleaned, machined or project-specific finish |
| Inspection | Visual, dimensions, wall, ends and specified NDT | Documents | MTC, heat/lot traceability and inspection report |
Typical ranges are quotation guidance, not a stock guarantee. Final availability and tolerances are confirmed against the complete RFQ and design code.
Selection and Configuration
- Type designation: State Type A, B or C exactly as defined by the invoked standard; do not assume the same designation has identical geometry in every standard.
- Construction route: Confirm whether the selected type is formed, machined, welded or produced from a specified source product and whether any longitudinal or circumferential weld is permitted.
- Mating assembly: Provide the backing-flange bore and radius, gasket, lap contact, pipe dimensions, joint preparation and required rotation clearance.
Send the piping specification or drawing
Include grade, NPS or OD, wall/schedule, geometry, ends, quantity, tests and documents.
Chemical Composition
Weight percent; maximum unless a range is shown. Titanium is the balance. The ordered grade controls.
| Grade / UNS | Pd | Mo / Ni | Fe | O | C | N | H | Ti |
|---|---|---|---|---|---|---|---|---|
| Grade 2 / R50400 | — | — | 0.30 | 0.25 | 0.08 | 0.03 | 0.015 | Balance |
| Grade 7 / R52400 | 0.12–0.25 Pd | — | 0.30 | 0.25 | 0.08 | 0.03 | 0.015 | Balance |
| Grade 12 / R53400 | — | 0.20–0.40 Mo; 0.60–0.90 Ni | 0.30 | 0.25 | 0.08 | 0.03 | 0.015 | Balance |
Mechanical Properties – Annealed Source Material Reference
| Grade | Ultimate Tensile Strength min | 0.2% Yield Strength min | Elongation min |
|---|---|---|---|
| Grade 2 | 345 MPa (50 ksi) | 275 MPa (40 ksi) | 20% |
| Grade 7 | 345 MPa (50 ksi) | 275 MPa (40 ksi) | 20% |
| Grade 12 | 483 MPa (70 ksi) | 345 MPa (50 ksi) | 18% |
Representative wrought-source material minima. Fitting acceptance, heat treatment and test specimens must follow the ordered material/product specification and size.
Typical Physical Properties
| Grade | Density | Elastic Modulus | Thermal Conductivity | Thermal Expansion |
|---|---|---|---|---|
| Grade 2 | 4.51 g/cm³ | Approx. 105 GPa | Approx. 16.4 W/m·K | Approx. 8.6 µm/m·K |
| Grade 7 | Approx. 4.51 g/cm³ | Approx. 105 GPa | Approx. 16 W/m·K | Approx. 8.6 µm/m·K |
| Grade 12 | Approx. 4.54 g/cm³ | Approx. 103 GPa | Approx. 16 W/m·K | Approx. 8.6 µm/m·K |
Typical engineering references, not inspection acceptance limits.
Certificates & Inspection Records
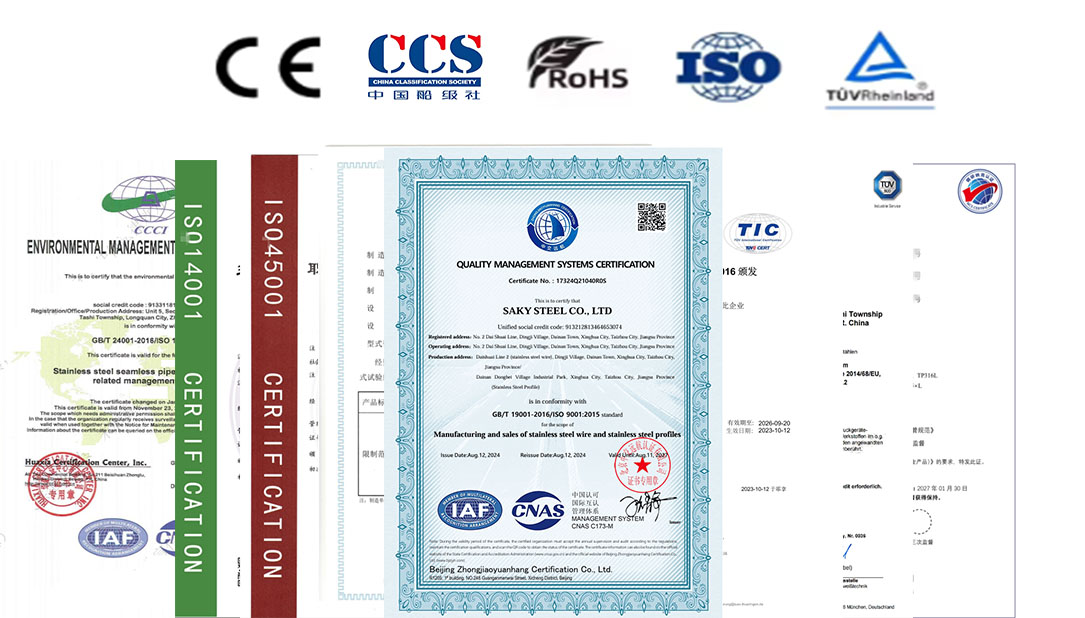
Services We Can Provide
Product Packaging
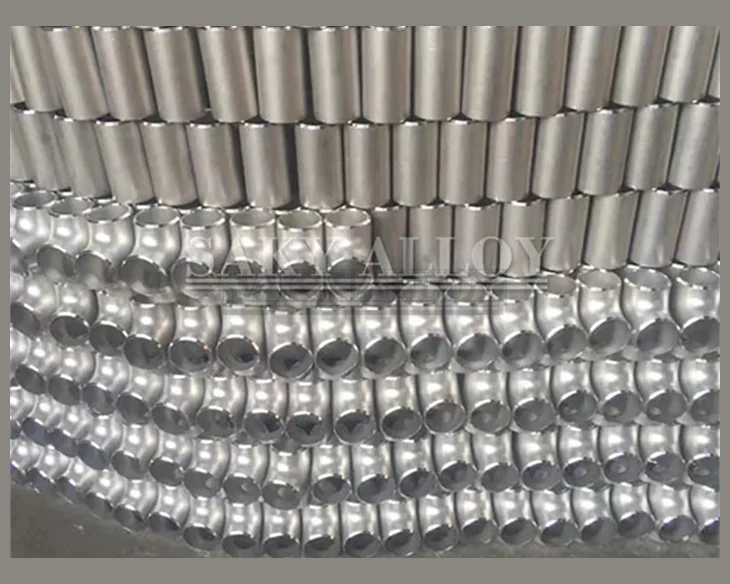
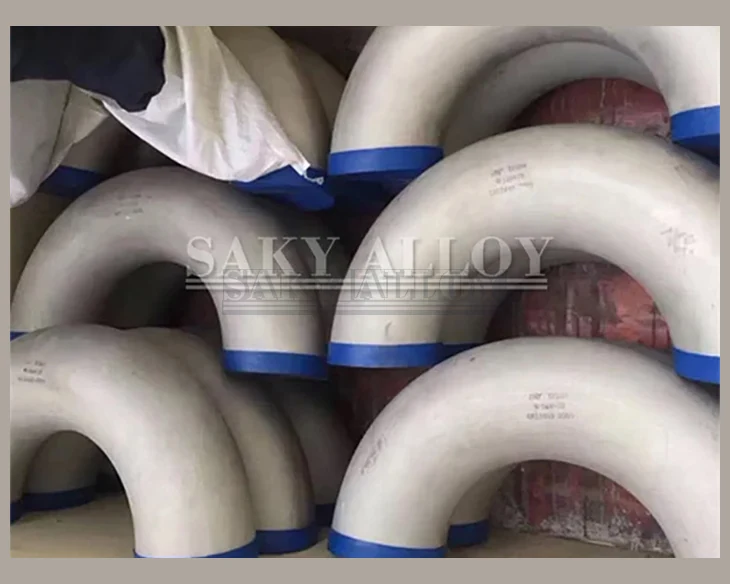
Fittings are capped or wrapped to protect clean ends, bevels, threads and machined faces. Items are separated by grade, size and heat/lot, then packed in reinforced cartons or export cases according to geometry and quantity.
Application Scenarios

Chemical Processing
Corrosion-resistant piping for acids, chlorides and process media after grade compatibility review.

Power & Energy
Cooling-water, condenser and auxiliary piping requiring traceable titanium components.
Marine & Desalination
Seawater and chloride-bearing piping systems designed for the selected titanium grade.
FAQ
Are Type A, B and C stub ends interchangeable?
No. They can differ in lap construction, geometry and mating arrangement. Use the exact controlling standard and revision or approved drawing.
What must be shown on the RFQ drawing?
Show type, pipe OD and wall, lap OD and thickness, face, radius, bore, length, end preparation, backing-flange interface and tolerances.
Can the supplier select the type from NPS alone?
No. NPS does not define the required lap construction or mating geometry. The purchaser must identify the type or provide the complete joint design.
Leave Your Message
Related Technical Guides
How to Choose a Titanium Grade
Compare titanium grades by corrosion environment, strength and application.
Read technical guideWhy Grade 7 Titanium Is Used in Acid Processing
Review palladium-alloyed titanium for demanding reducing-acid environments.
Read technical guideTitanium RFQ Checklist
Prepare grade, dimensions, quantity, standards, tests and documents.
Read technical guide