
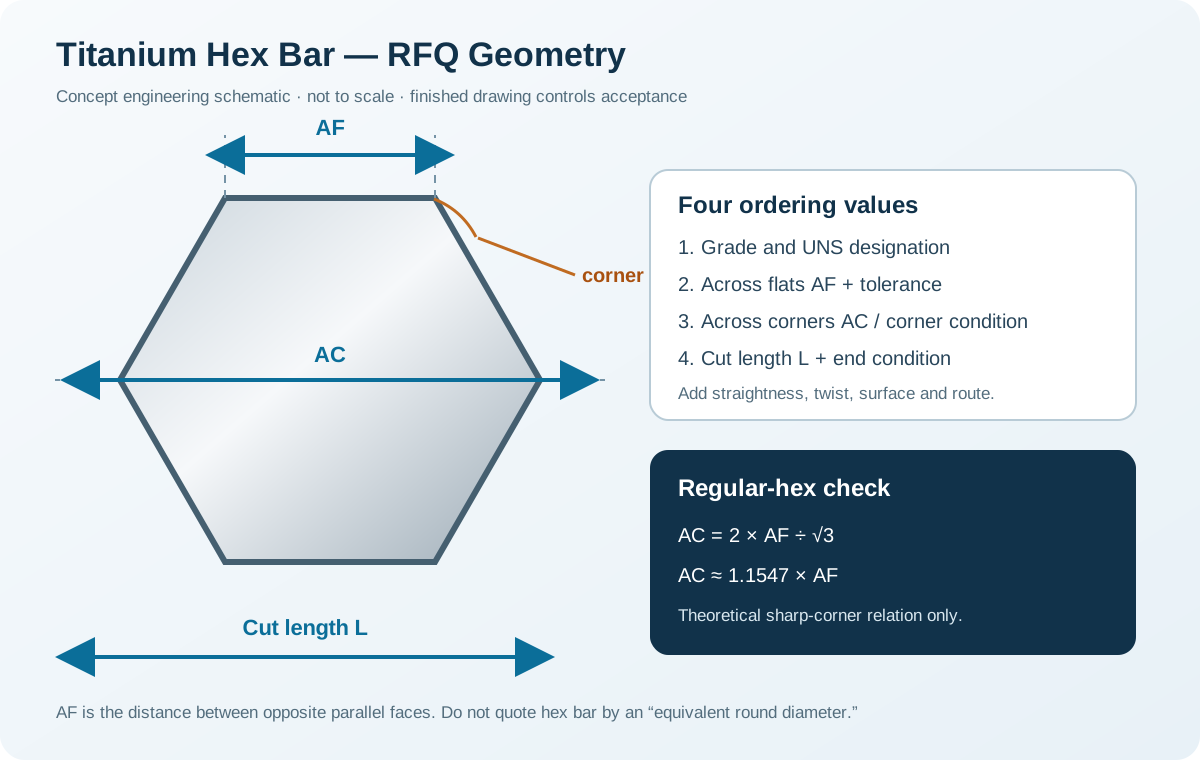
Concept engineering schematic, not to scale. For a regular sharp-corner hexagon, theoretical AC = 2 × AF ÷ √3 ≈ 1.1547 × AF; the approved drawing and measured corner condition control acceptance.
Titanium Hex Bar
Solid six-sided titanium bar for wrench-flat parts, fastener blanks, fittings and valve components. Quote the section by across flats AF—not an equivalent round diameter—and define grade, cut length, corner condition, straightness, twist, route and inspection separately.
- Material
- Grade 2 / UNS R50400; Grade 5 / UNS R56400; Grade 23 / UNS R56407
- Across Flats AF
- 6–75 mm common market RFQ reference
- Across Corners AC
- 1.1547 × AF theoretical regular-hex value
- Cut Length L
- 1,000–3,000 mm common RFQ reference
Product Detail
Product Introduction
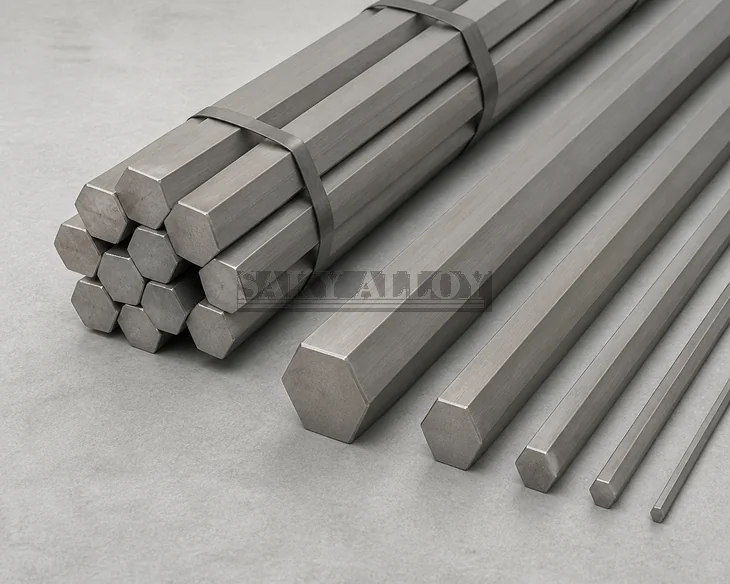
Titanium hex bar is a solid regular-hexagonal starting section. It is selected when the finished component retains wrench flats or a six-sided envelope and the reduction in machining removal justifies a shaped bar route. A nominal “diameter” is ambiguous for hex stock: the quotation must distinguish across flats AF, across corners AC, corner radius or chamfer, cut length and the dimensional acceptance method. Rolled, drawn, forged and machined-from-round hex bars can differ in corner geometry, surface, mechanical-property direction and economical quantity, so the approved route belongs on the order.
Selection Priorities
Section definition
State AF and its tolerance first, then AC or corner radius/chamfer, cut length, end condition and any minimum cleanup envelope. For a theoretical regular sharp-corner hexagon, AC ≈ 1.1547 × AF, but actual rounded or chamfered corners must follow the drawing.
Grade and condition
Choose Grade 2, Grade 5, Grade 23 or another specified grade from corrosion, strength, fatigue, temperature, joining and finished-component requirements. Similar-looking bars cannot establish alloy identity.
Route and allowance
Identify whether rolled, drawn, forged or machined-from-round stock is acceptable. Provide the finished part envelope and machining allowance so flats and corners clean up without unnecessary titanium removal.
Straightness and twist
Define straightness over a stated span and twist as an angular or face-displacement limit over a stated gauge length. AF measured at one cut end does not control whole-length geometry.
Product Specifications
| Product | Titanium Hex Bar | Grade | Titanium Grade 2 / UNS R50400, Grade 5 / UNS R56400, Grade 23 / UNS R56407 or specified grade |
|---|---|---|---|
| Standard | ASTM B348/B348M-25 is the primary current American material reference for covered annealed titanium and titanium-alloy bars and billets; ASME SB348 may be invoked for applicable projects. JIS H 4650:2016 explicitly covers circular, square, rectangular and regular-hexagonal titanium bar sections. ISO 7217:2023 with Amendment 1:2024 and GB/T 2965-2023 can be reviewed for international enquiries when the exact grade, form, condition, revision and tests are supplied. GOST or EN/DIN requirements can be reviewed only against the identified document and drawing. These specifications are not automatically equivalent, and none replaces finished-part drawing controls. | Size & Form | Common market RFQ reference: AF 6–75 mm and cut lengths 1,000–3,000 mm. These values help prepare an inquiry and are not an inventory statement or unconditional capability promise. |
| Tolerance | Order-defined AF, AC/corner, straightness span and limit, twist gauge length and limit, cut length, end condition, surface and cleanup allowance | Supply Condition | Rolled, drawn, forged or machined-from-round hex bar only when the proposed route is accepted and recorded; cut and protected to the approved order requirements |
| Inspection | Verify material identity and heat/lot traceability, AF at agreed positions, AC or corner geometry where required, cut length, end condition, straightness, twist, surface and the approved manufacturing route. Product test certificates can be provided. | Documents | Product test certificates can be provided. |
Additional Supply & Ordering Details
Useful, technically consistent information consolidated from earlier product pages.
| Section boundary | Titanium hex bar is six-sided solid stock ordered by across-flats dimension, not by an equivalent round diameter. Corner condition, twist and straightness are essential ordering variables. |
|---|---|
| Stock-shape decision | Choose hex stock when the finished part retains wrench flats or a hexagonal envelope and reduced machining removal justifies the shape. Use round stock when the component is predominantly rotational. |
| Manufacturing route | Rolled, drawn, forged or machined-from-round hex stock can differ in corner geometry, surface and economical quantity. Record the approved route and grade specification. |
| Inspection focus | Measure across flats at agreed positions, corner condition, twist, straightness, cut length and surface, with heat/lot traceability retained through processing. |
Send the complete material RFQ
Include grade, specification revision, dimensions, tolerance, quantity, condition, tests and destination.
Chemical Composition
Weight percent; maximum unless a range is shown. Titanium is the balance. The ordered specification and grade control.
| Grade / UNS | Principal Alloying Elements | Fe max | O max | C max | N max | H max | Ti |
|---|---|---|---|---|---|---|---|
| Grade 2 / R50400 | — | 0.30 | 0.25 | 0.08 | 0.03 | 0.015 | Balance |
| Grade 5 / R56400 | Al 5.50–6.75; V 3.50–4.50 | 0.40 | 0.20 | 0.08 | 0.05 | 0.015 | Balance |
Mechanical Properties – Annealed Material Reference
| Grade | Ultimate Tensile Strength min | 0.2% Yield Strength min | Elongation min |
|---|---|---|---|
| Grade 2 | 345 MPa | 275 MPa | 20% |
| Grade 5 | 895 MPa | 828 MPa | 10% |
Representative minima only. Product form, section size, heat treatment and the invoked specification determine the certified acceptance values.
Typical Physical Properties
| Grade | Density | Elastic Modulus | Thermal Expansion |
|---|---|---|---|
| Grade 2 | 4.51 g/cm³ | Approx. 105 GPa | Approx. 8.6 µm/m·K |
| Grade 5 | 4.43 g/cm³ | Approx. 114 GPa | Approx. 8.6 µm/m·K |
Typical engineering references, not inspection acceptance limits.
Certificates & Inspection Records
Services We Can Provide
Product Packaging
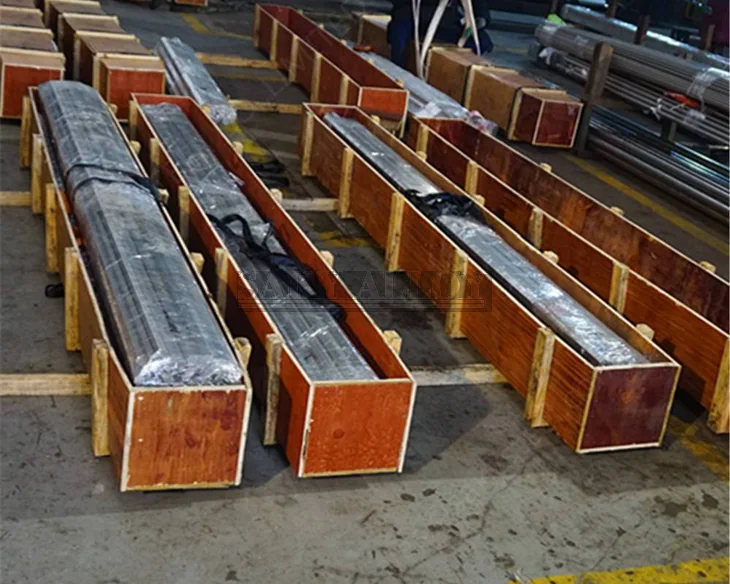
Bars and rods are separated by grade and heat, protected against surface damage and secured in bundles or export cases with identification and traceability labels. Typical export packaging for the same physical product form is shown below; final packing is confirmed for each order.
Application Scenarios
Wrench-flat fastener and threaded-part blanks
Define AF, thread envelope, wrench engagement, grain-flow or route needs, cut length and end preparation before selecting the starting section.
Valve, pump and instrument fittings with retained hex geometry
Provide service chemistry, pressure/temperature design basis, ports, sealing faces, flats, machining allowance and final inspection requirements.
CNC-machined nuts, adapters and six-sided corrosion-resistant components
Use the finished model or drawing to control AF/AC, corners, datums, holes, threads, surface and dimensional reporting; bar certification does not certify the finished part.
FAQ
How is titanium hex bar measured?
Use the across-flats dimension AF between two opposite parallel faces. Add AF tolerance, across-corners or corner condition, cut length, straightness, twist and end requirements; do not quote only an equivalent round diameter.
How do across flats and across corners relate?
For a theoretical regular hexagon with sharp corners, AC = 2 × AF ÷ √3, or approximately 1.1547 × AF. Actual corner radius or chamfer changes the measurable corner envelope, so the approved drawing controls.
Does ASTM B348/B348M-25 cover the finished hex component?
No. It is a material specification for covered titanium bars and billets. The purchase order and finished-component drawing must separately control the hex section, machining, threads, datums, tolerances and final acceptance.
Which titanium grades are commonly requested as hex bar?
Grade 2 / UNS R50400, Grade 5 / UNS R56400 and Grade 23 / UNS R56407 are common inquiry families. Grade selection still depends on the governing design, corrosion, strength, temperature, fatigue, joining and documentation requirements.
Are 6–75 mm AF and 1,000–3,000 mm lengths in stock?
No stock claim is made. They are common market RFQ references for inquiry preparation. Final availability and manufacturing feasibility are confirmed from the grade, route, exact size, tolerance, quantity and inspection package.
Can product test certificates be provided?
Yes. Product test certificates can be provided. State the required chemistry, mechanical-property, heat/lot traceability and dimensional-inspection scope in the RFQ.
Leave Your Message

Related Technical Guides
Titanium Bar Purchasing Matrix
Compare grade, shape, condition, tolerance and inspection.
Read technical guideTitanium Hex, Square, Flat and Hollow Bar Guide
Compare section geometry and RFQ data.
Read technical guideHow to Specify Titanium Hex and Flat Bar
Prepare AF, corner, route, tolerance and inspection data.
Read technical guideHex vs Round vs Flat Titanium Bar
Select stock form from finished geometry and material removal.
Read technical guide